Challenge

The existing residence underwent a significant renovation, giving the home a clean, contemporary appearance. The backyard, however, remained largely unchanged, creating a disconnect between the renovated home and the outdoor environment. In addition, the site was divided across two primary elevations, with the upper terrace and lower yard functioning as separate spaces connected by limited access and lacking a strong visual relationship.
The challenge was to redesign the outdoor environment so it complemented the renovated residence while resolving the disconnect between the upper and lower levels. The design needed to modernize the pool, improve circulation throughout the site, and create a cohesive outdoor environment that felt like it had always been part of the home.
Solution
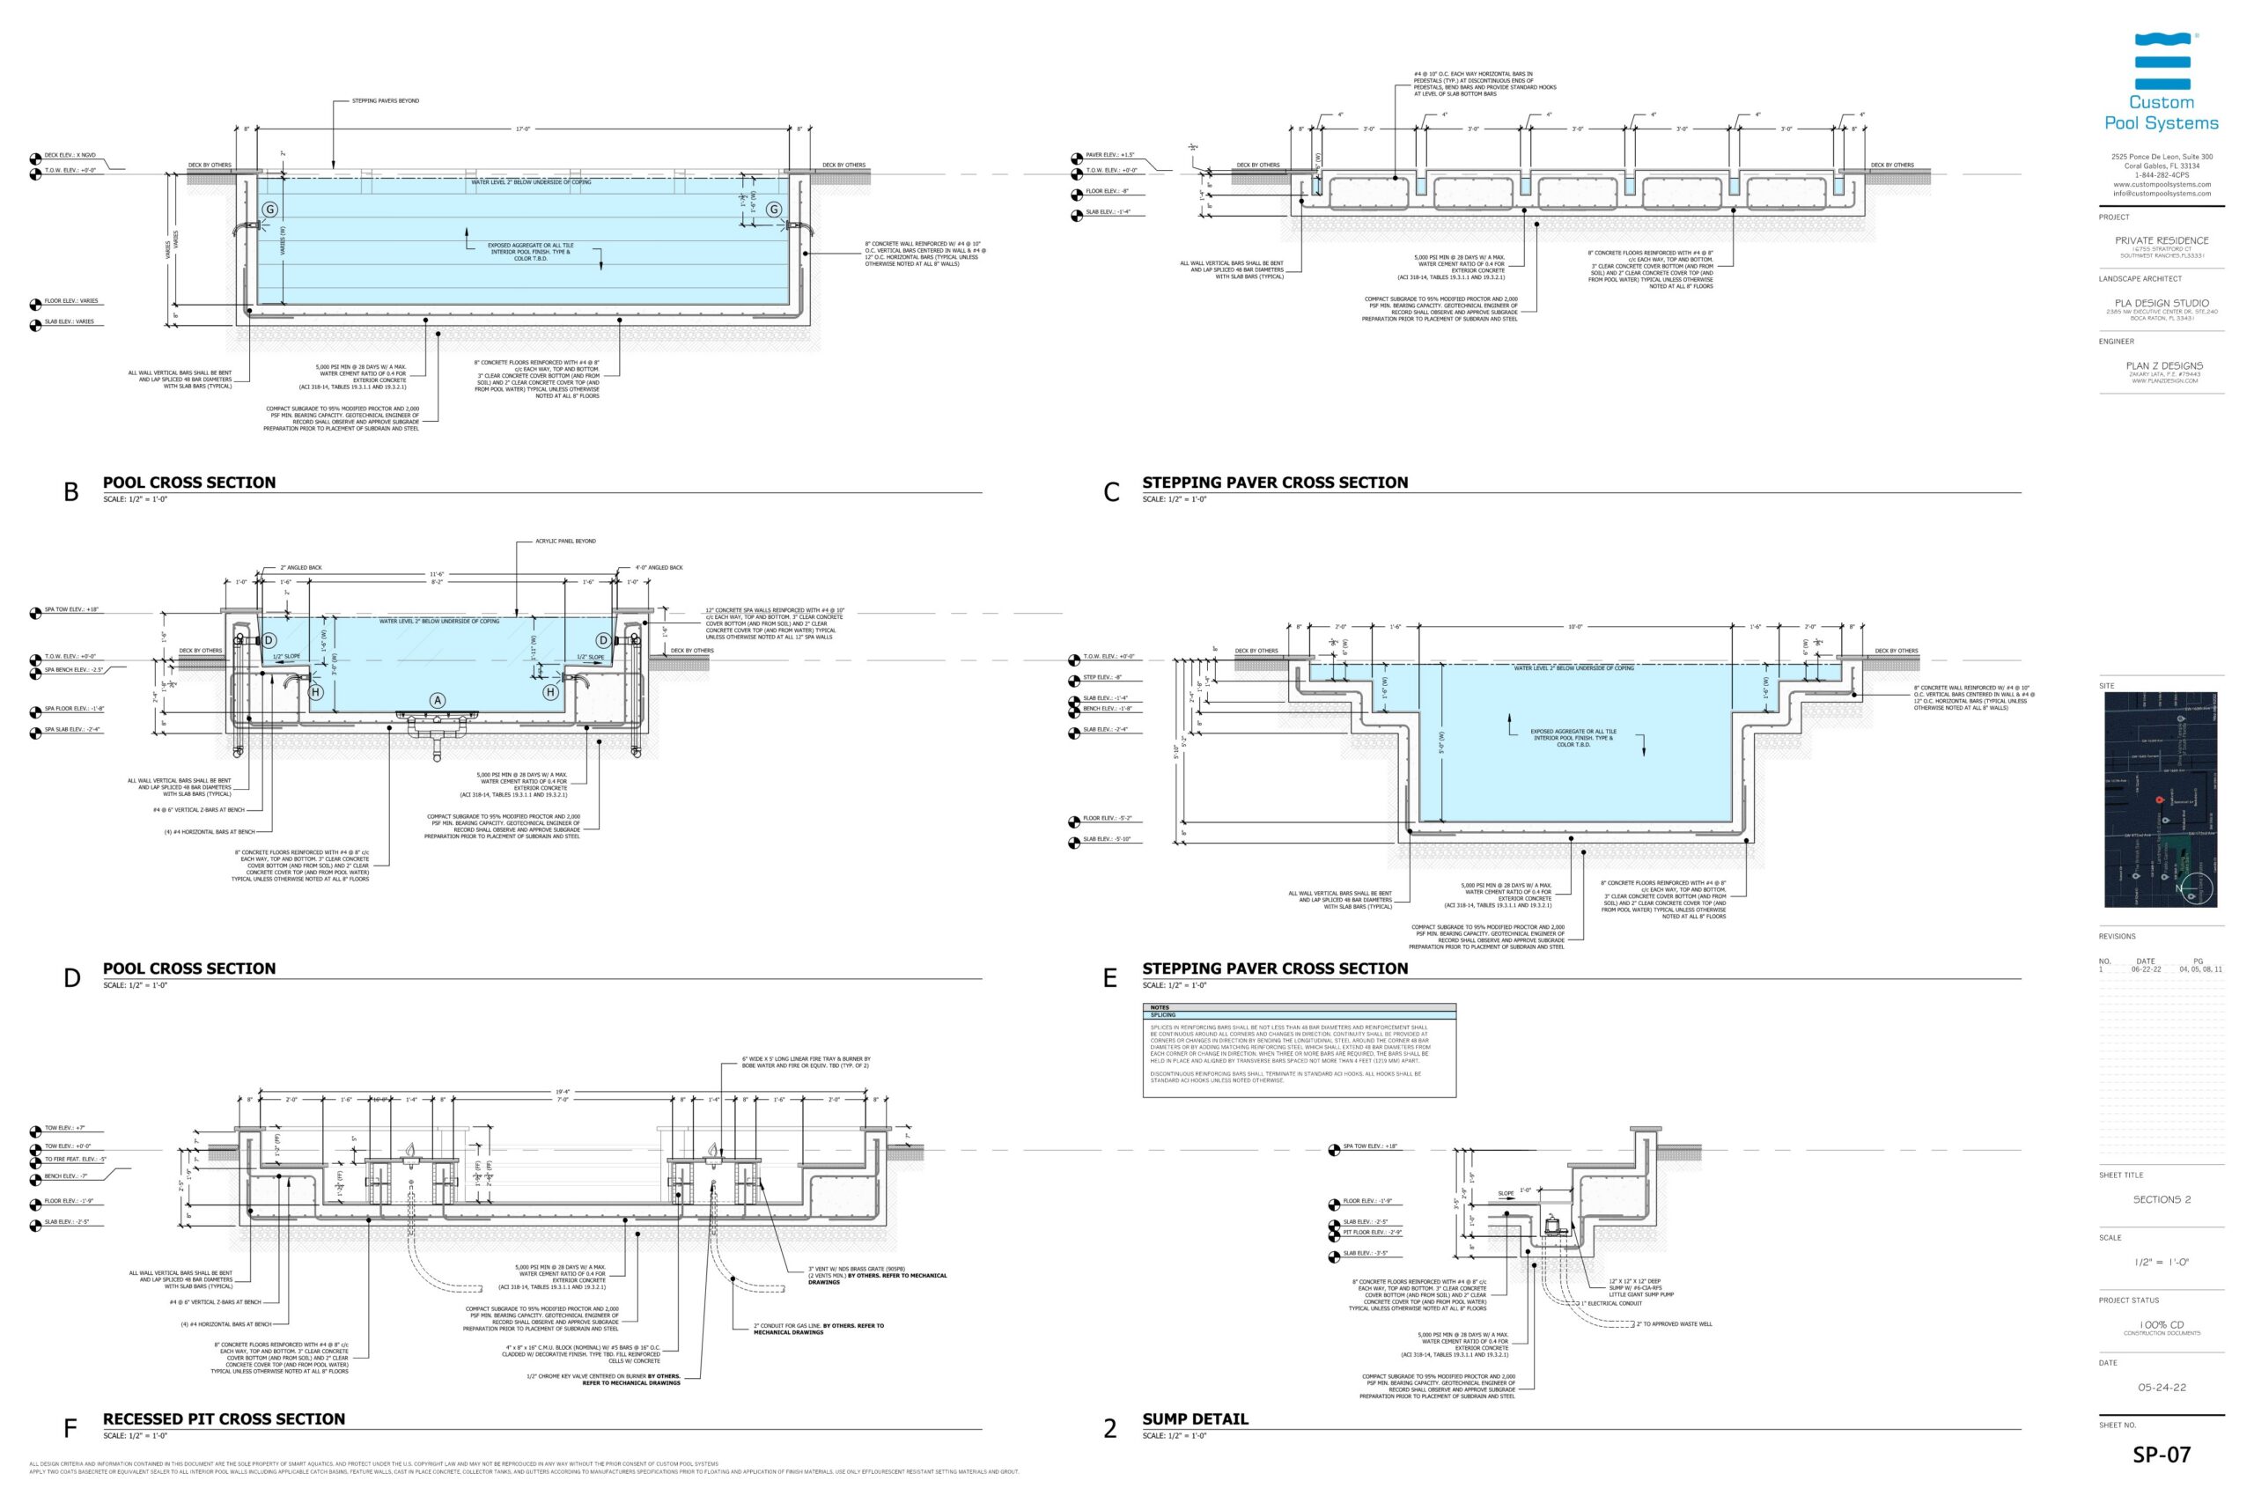
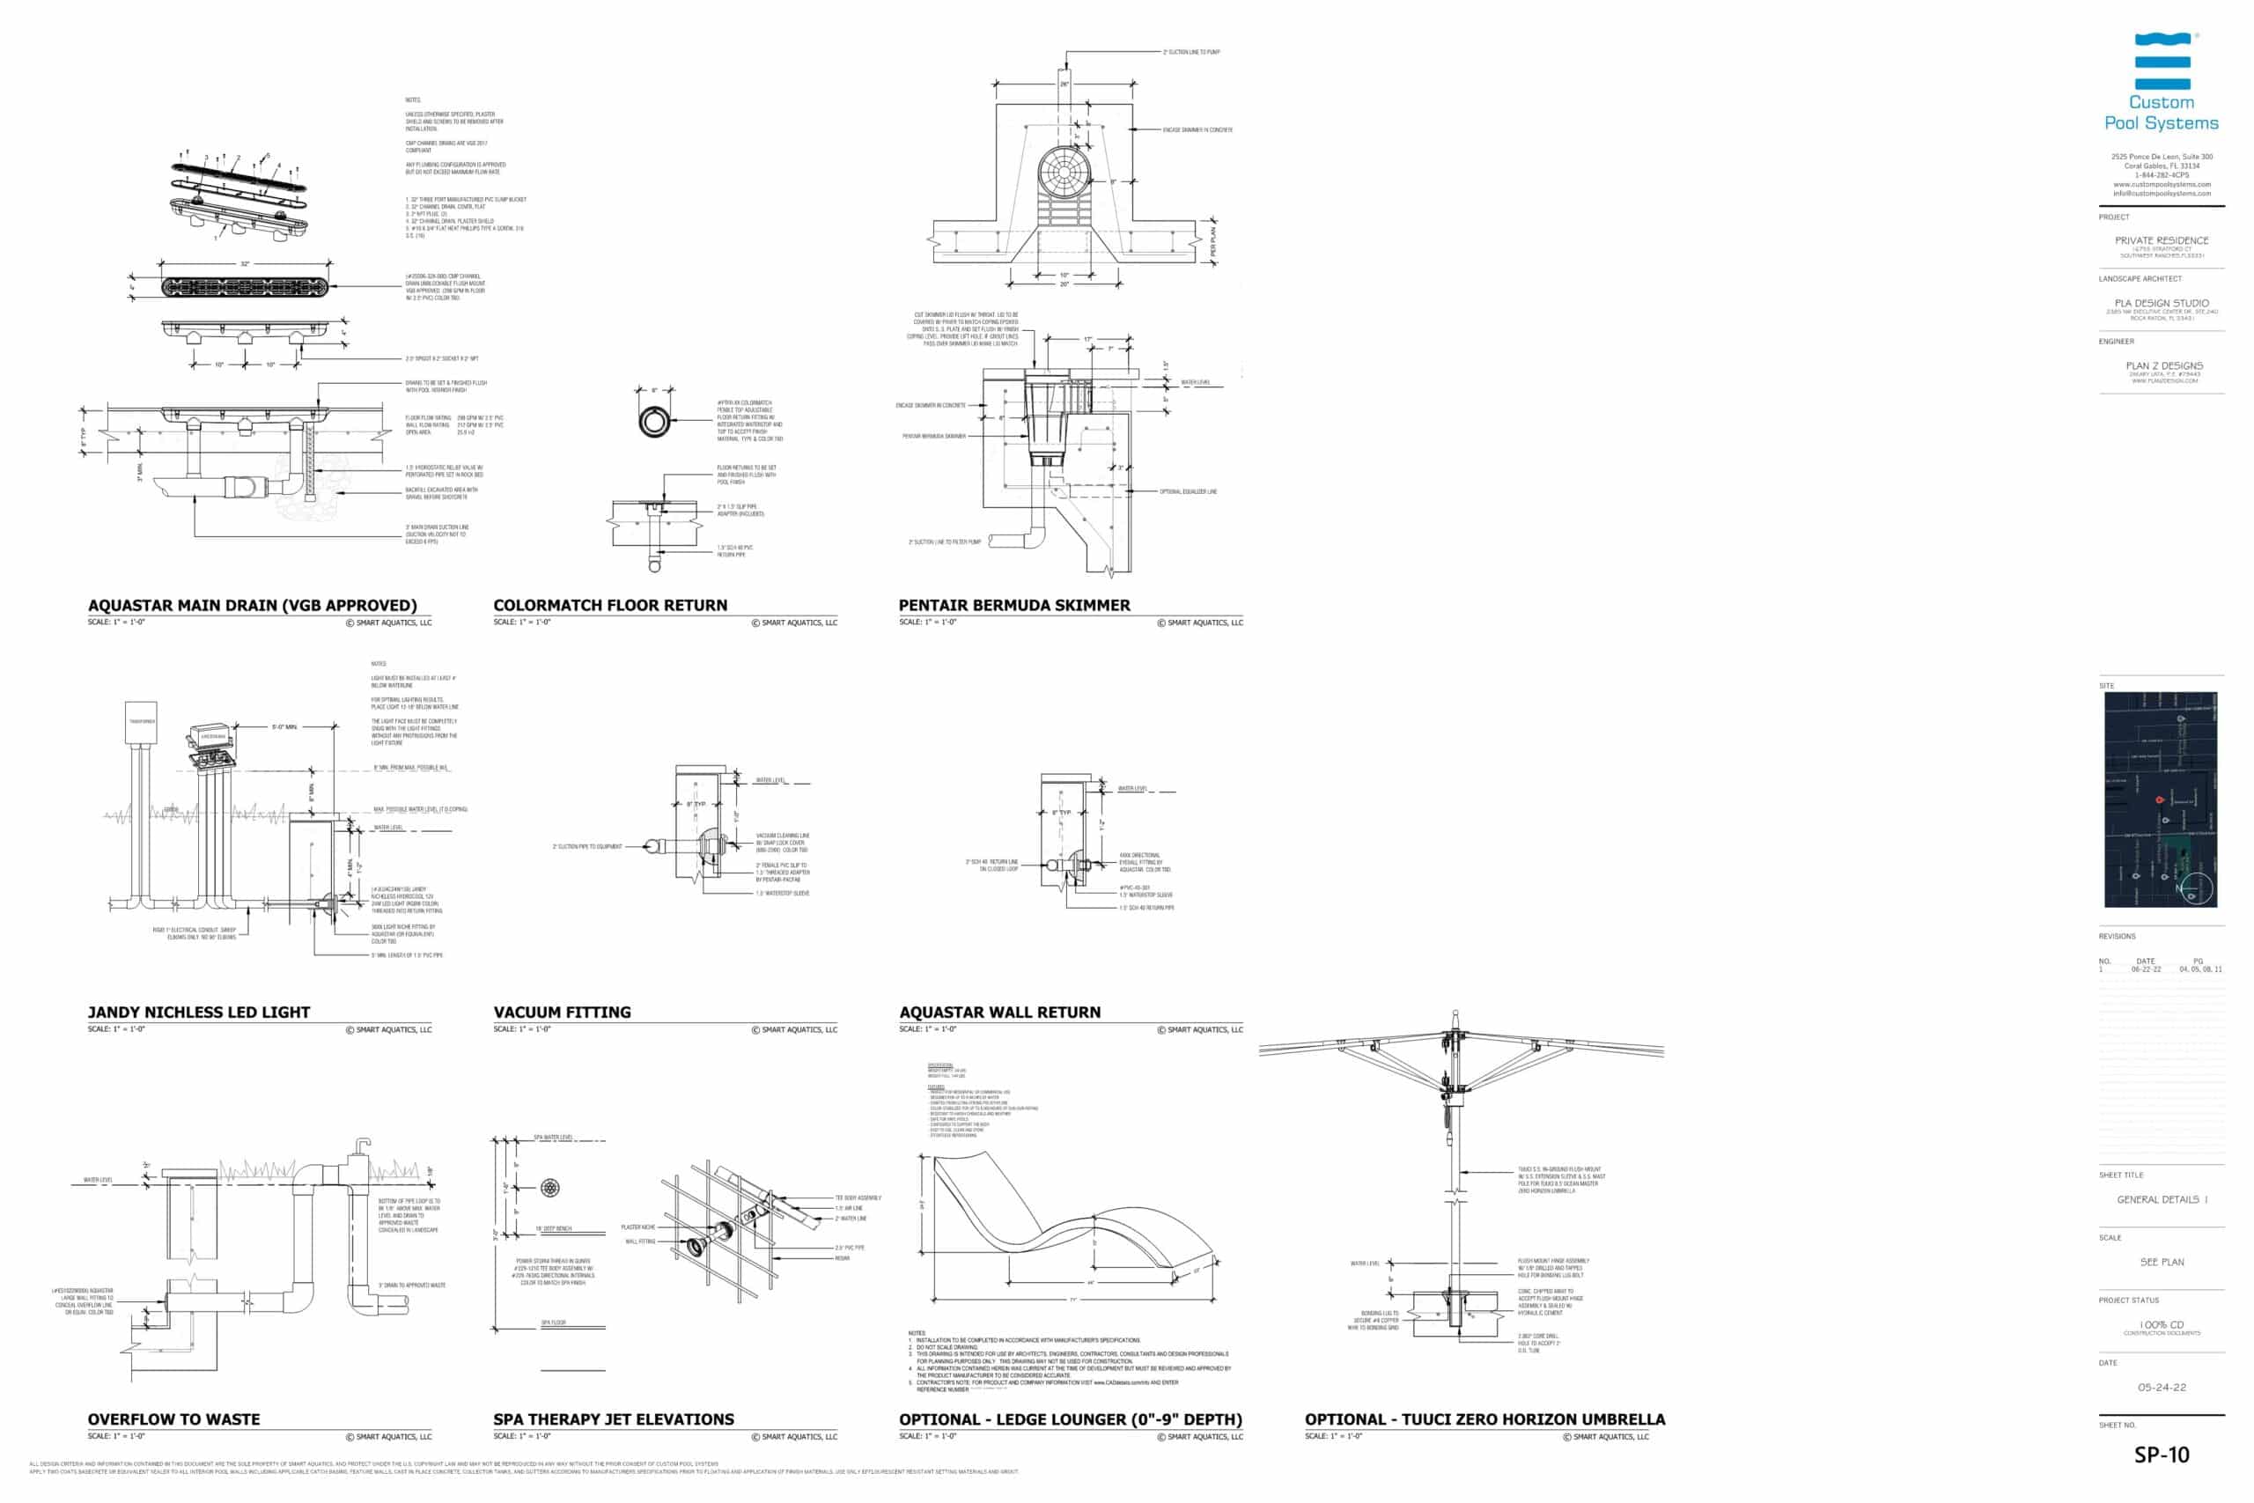
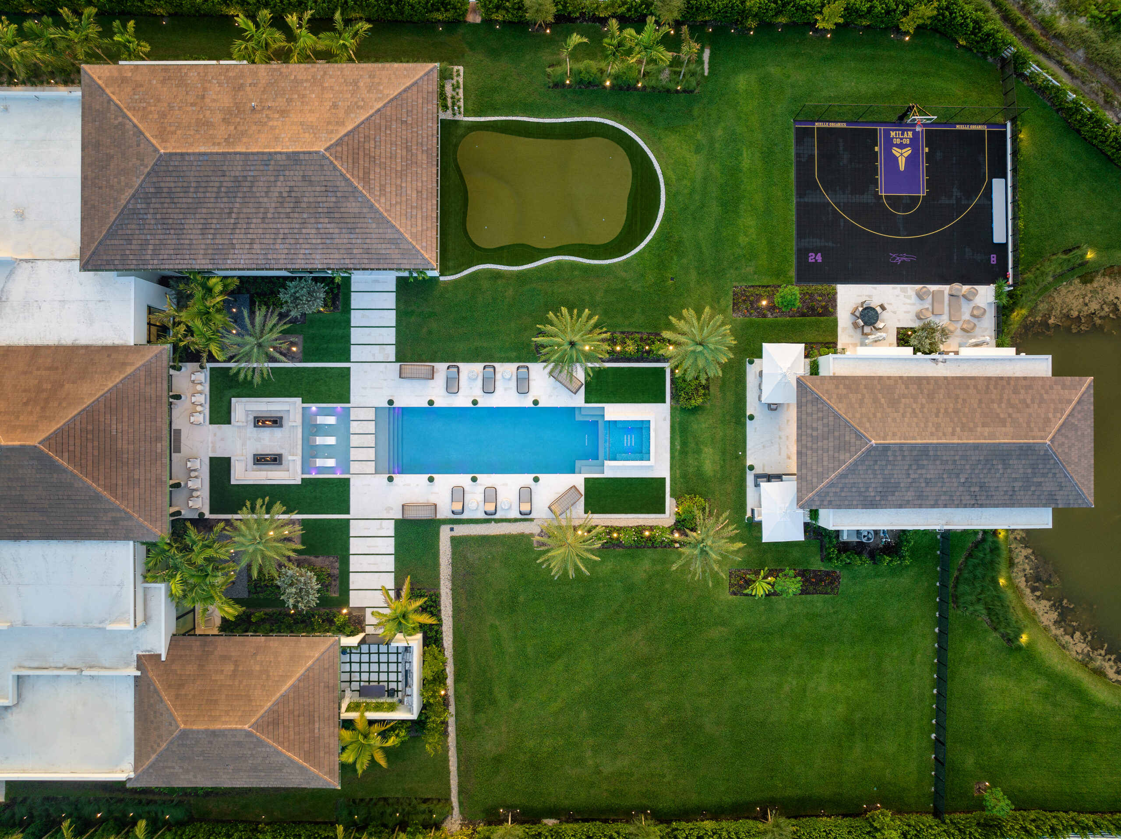
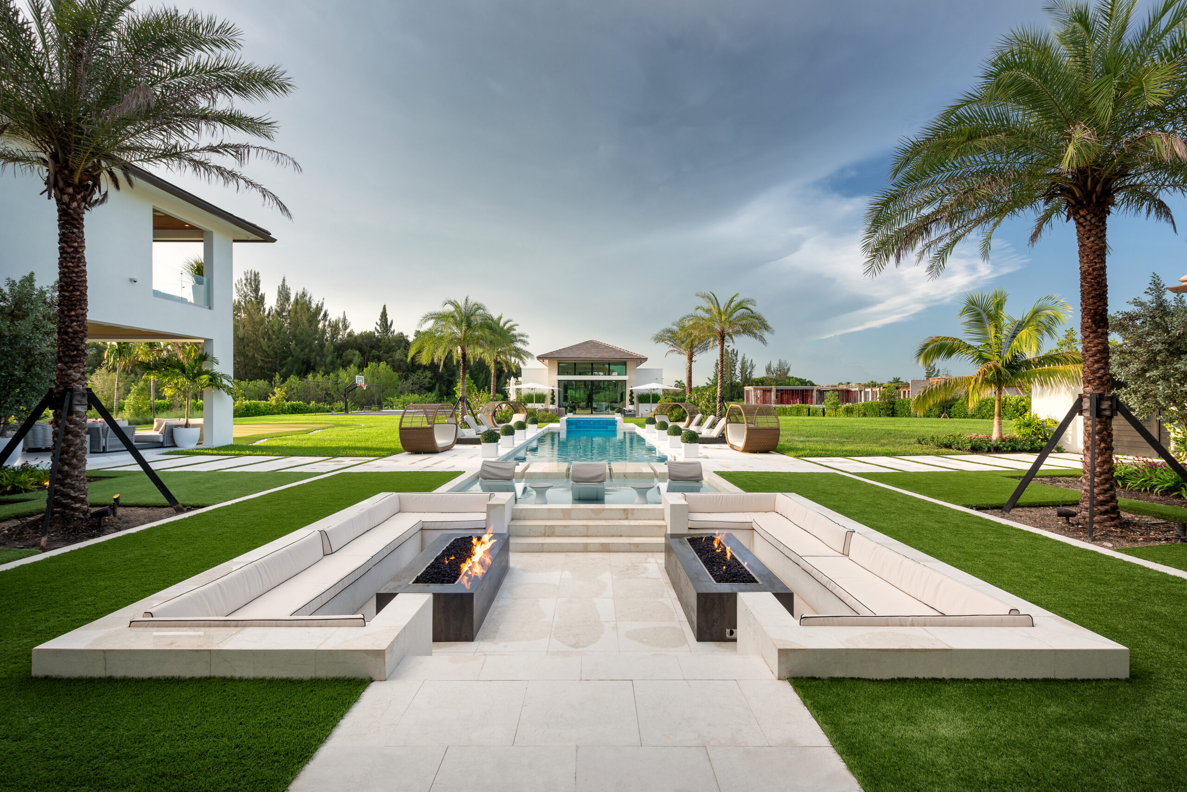
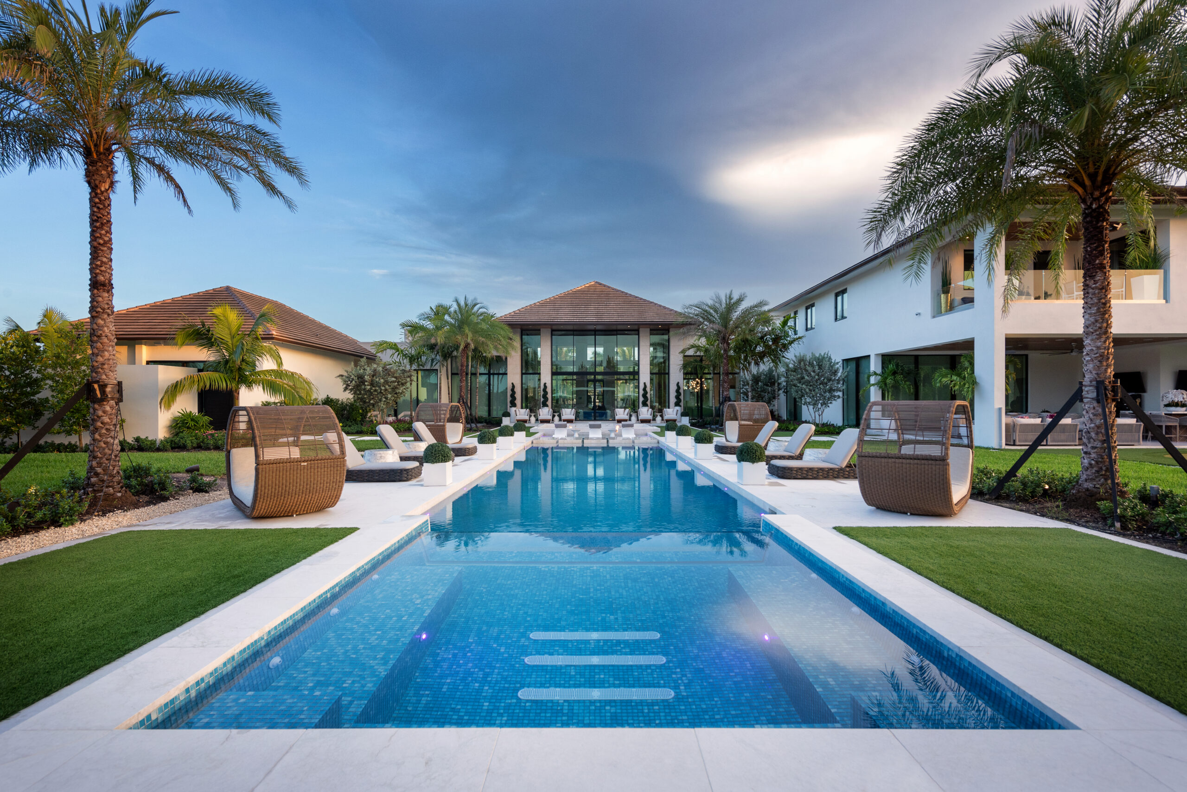
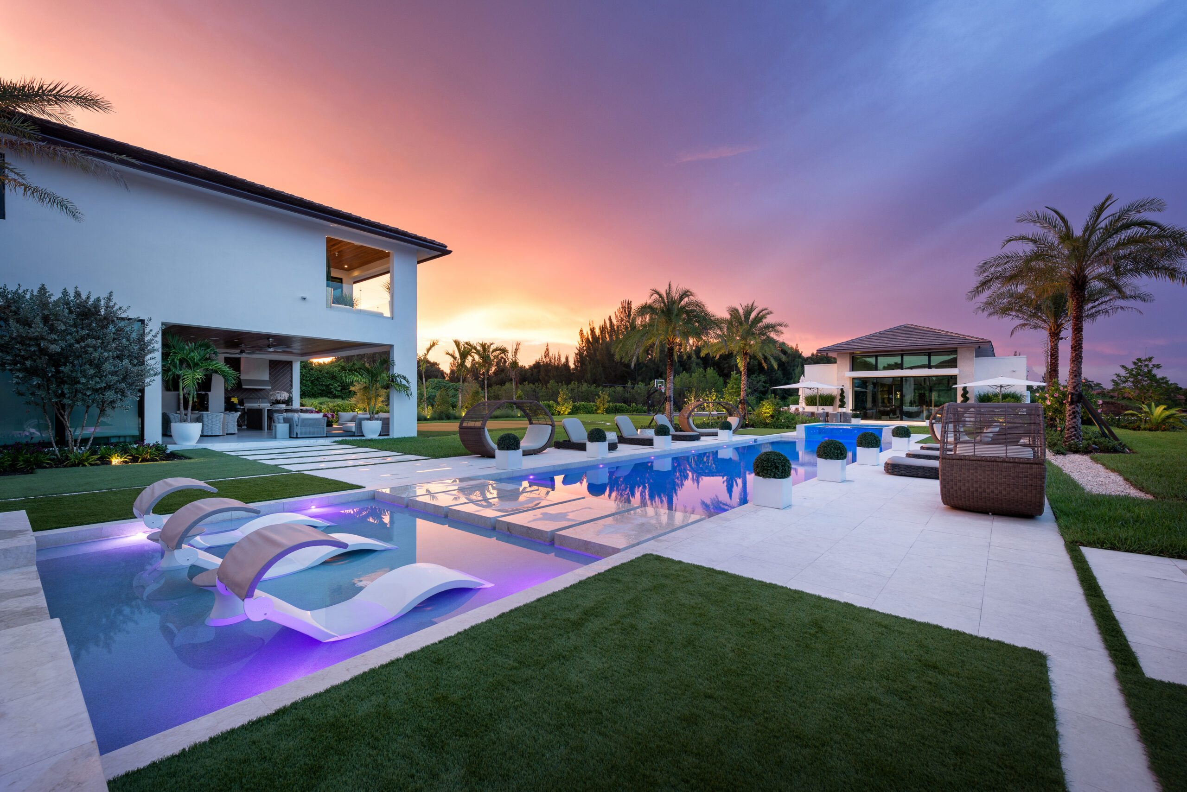
The entire backyard was redesigned to complement the home's new contemporary architecture, with the pool serving as the centerpiece of the outdoor environment. The pool was designed with clean, modern geometry, while a black granite interior finish and 1" × 1" black glass tile were selected to complement the home's black windows and doors.
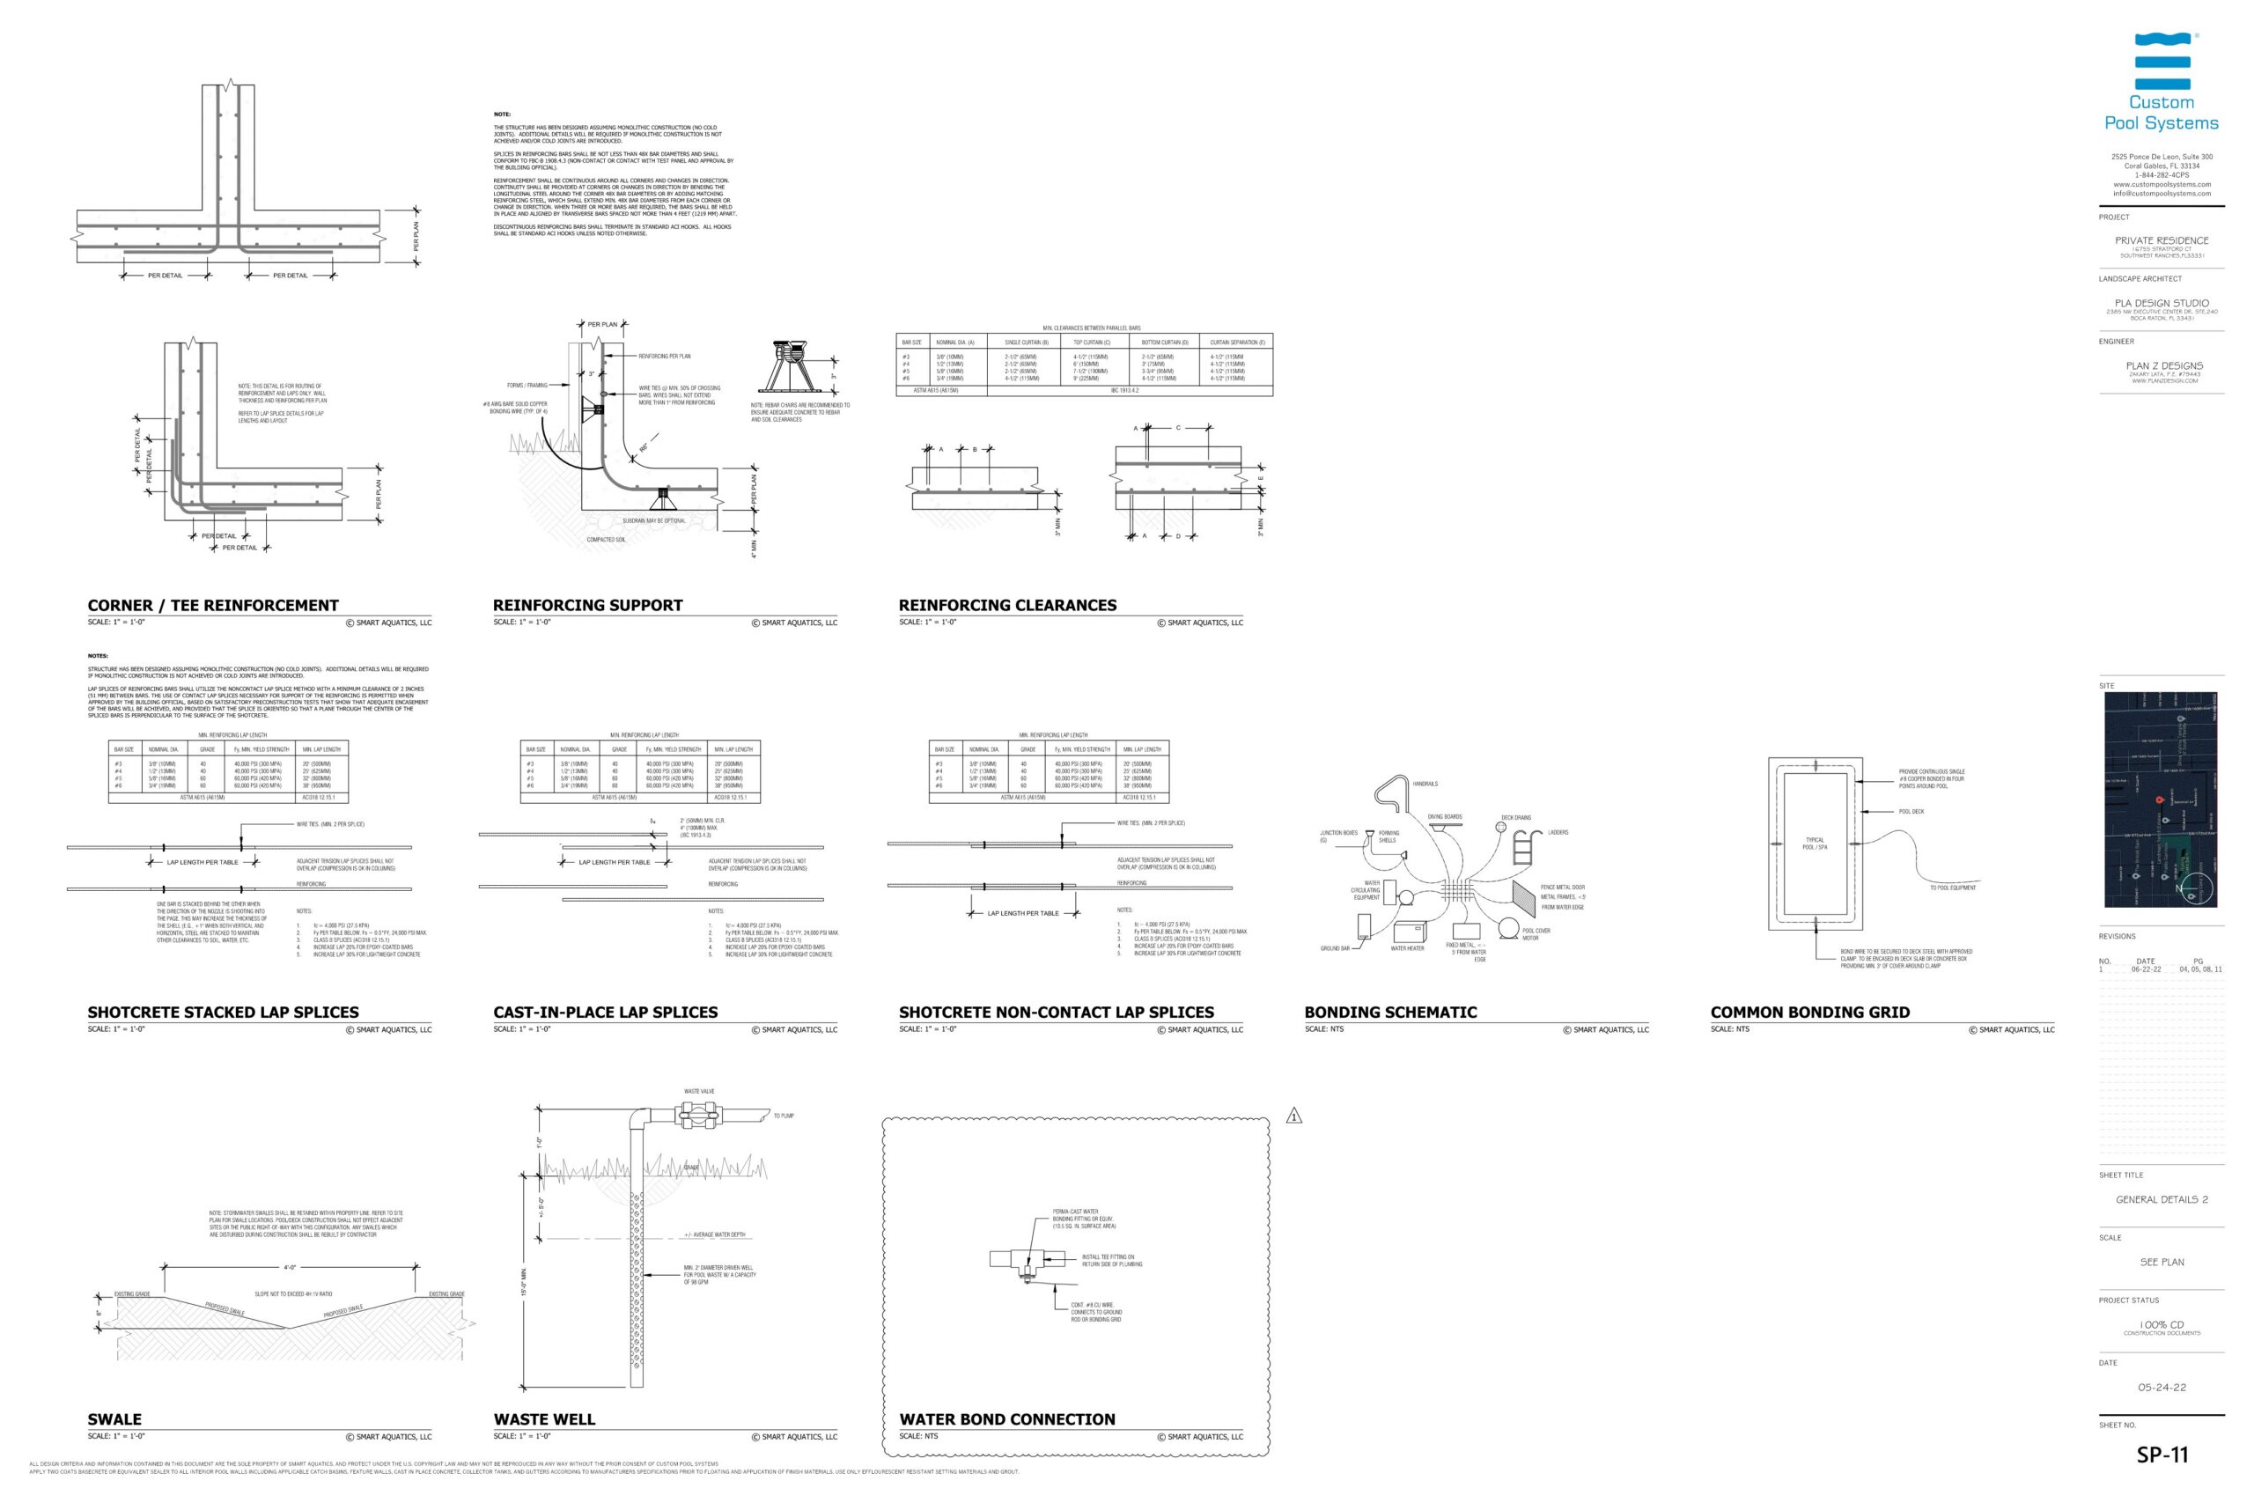
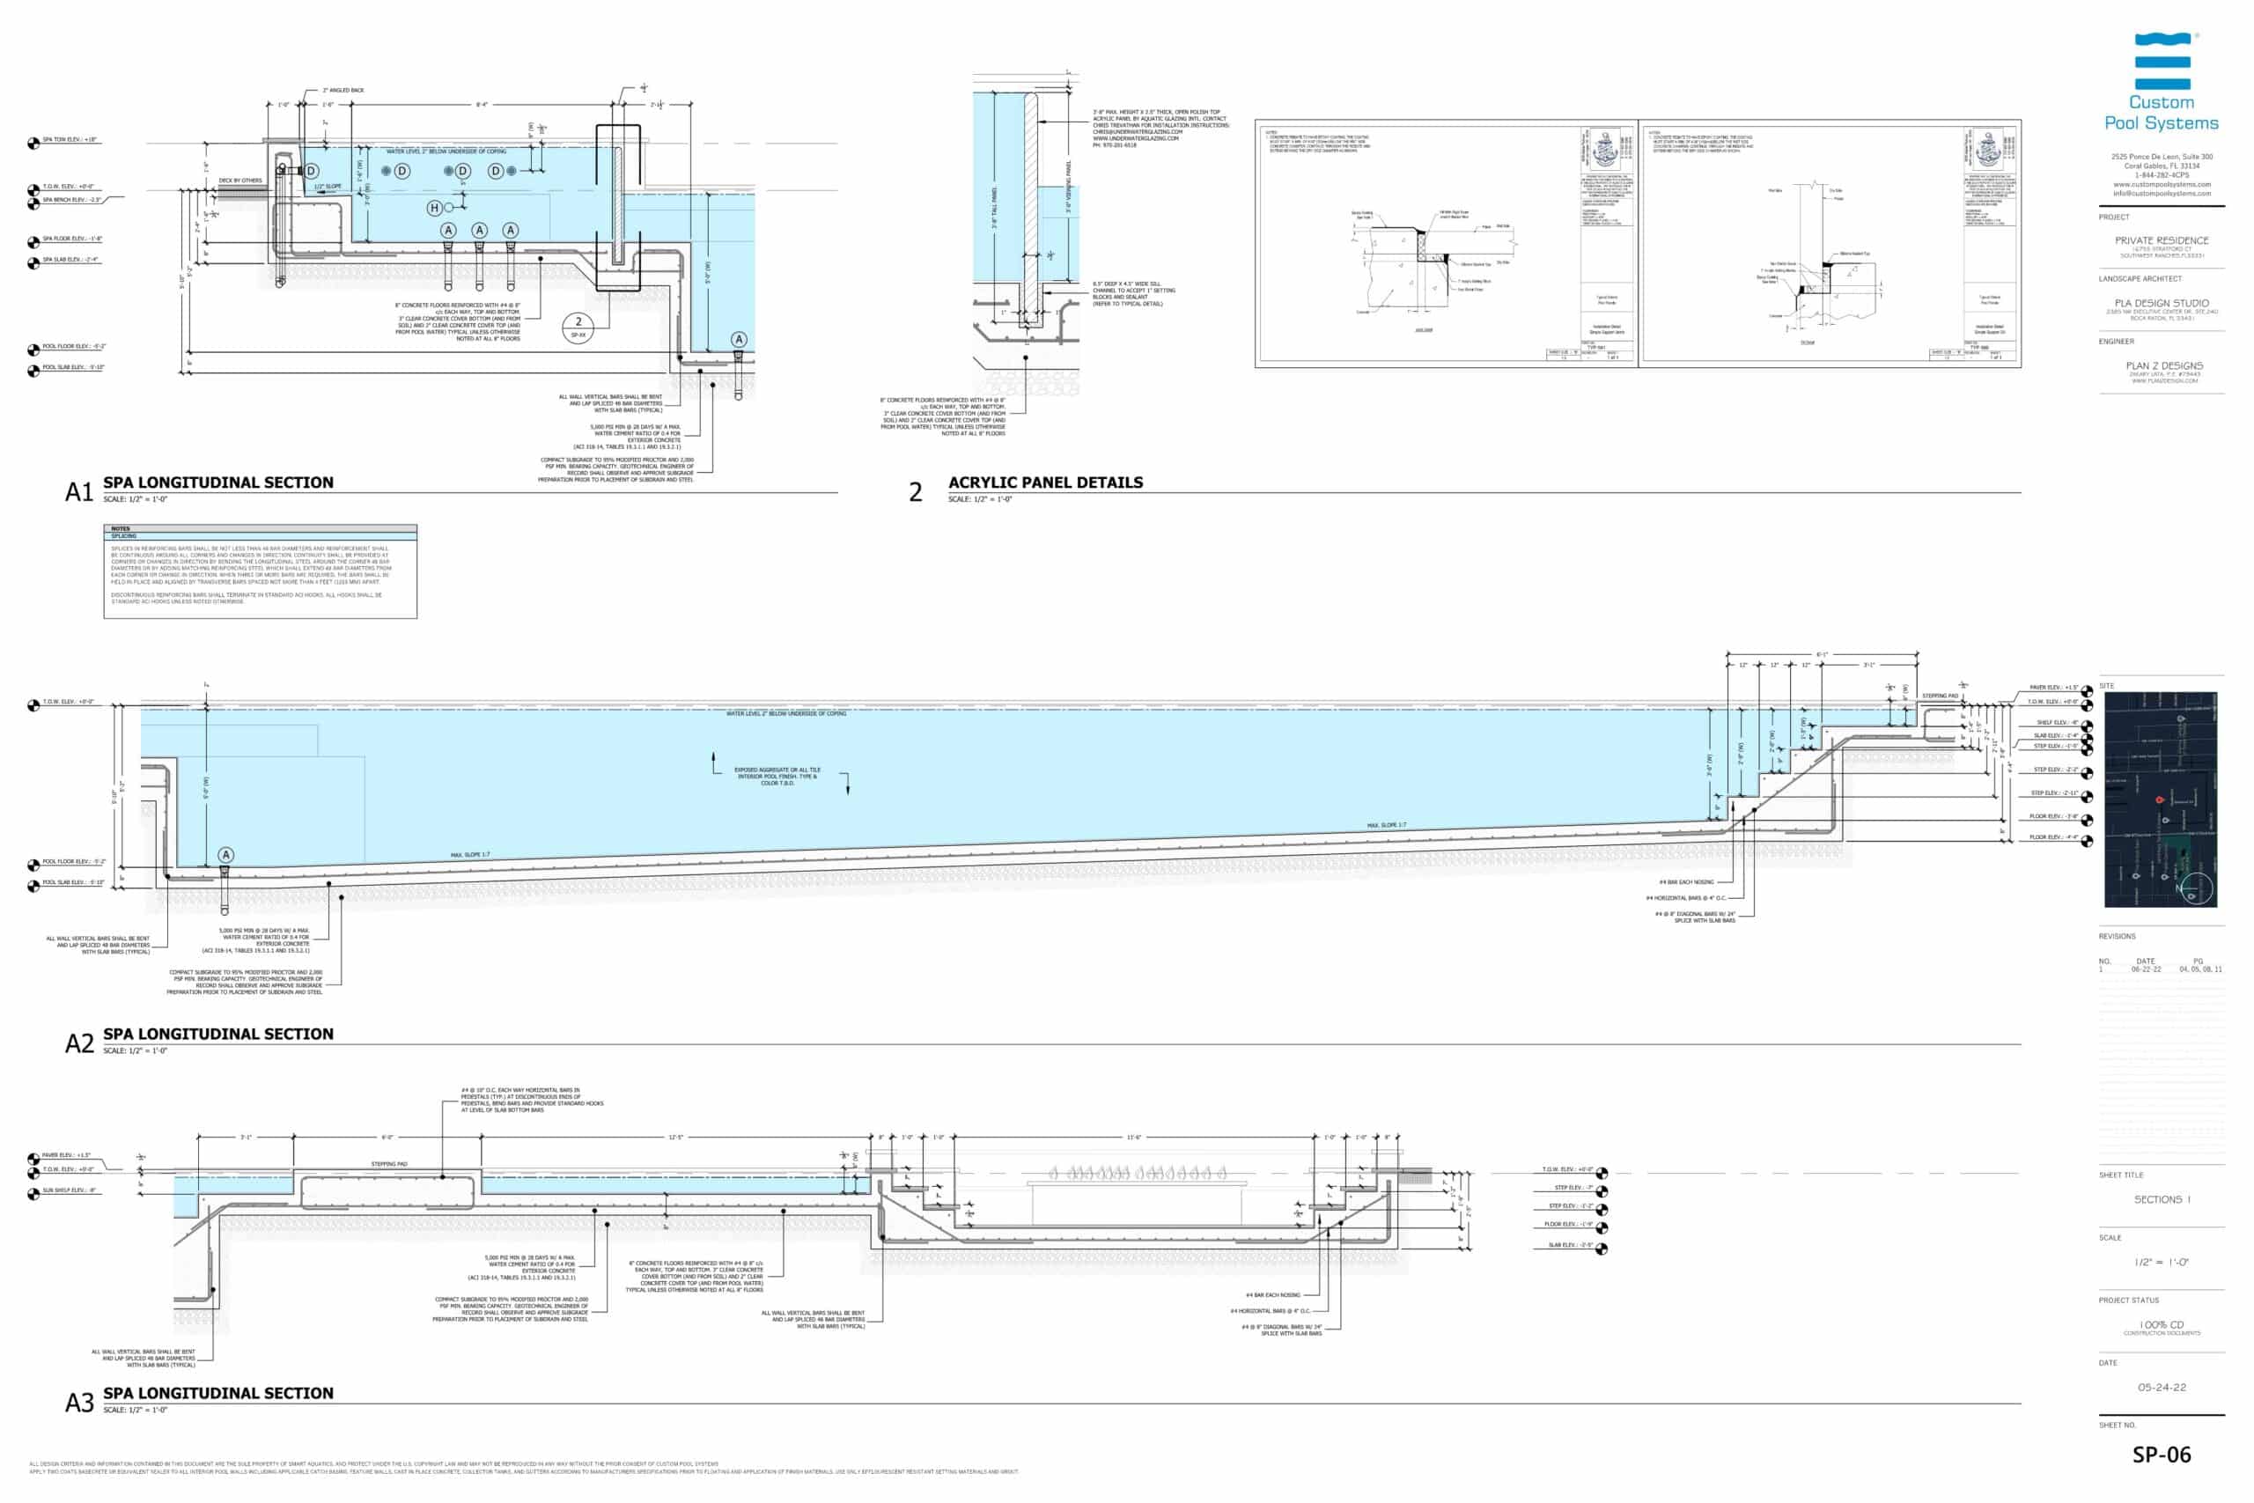
Large, symmetrical steps were added on both sides of the pool, creating convenient access to the lower level and significantly improving circulation throughout the backyard. A continuous turf surface spanning both levels visually connects the upper and lower outdoor spaces, making the entire backyard feel more connected and intentional.
A wood deck seating area was designed on one side of the yard, concealing the site's drainage pit beneath while transforming an otherwise utilitarian element into usable outdoor space. This approach allowed critical site drainage infrastructure to be fully integrated into the overall design without sacrificing functionality or aesthetics.