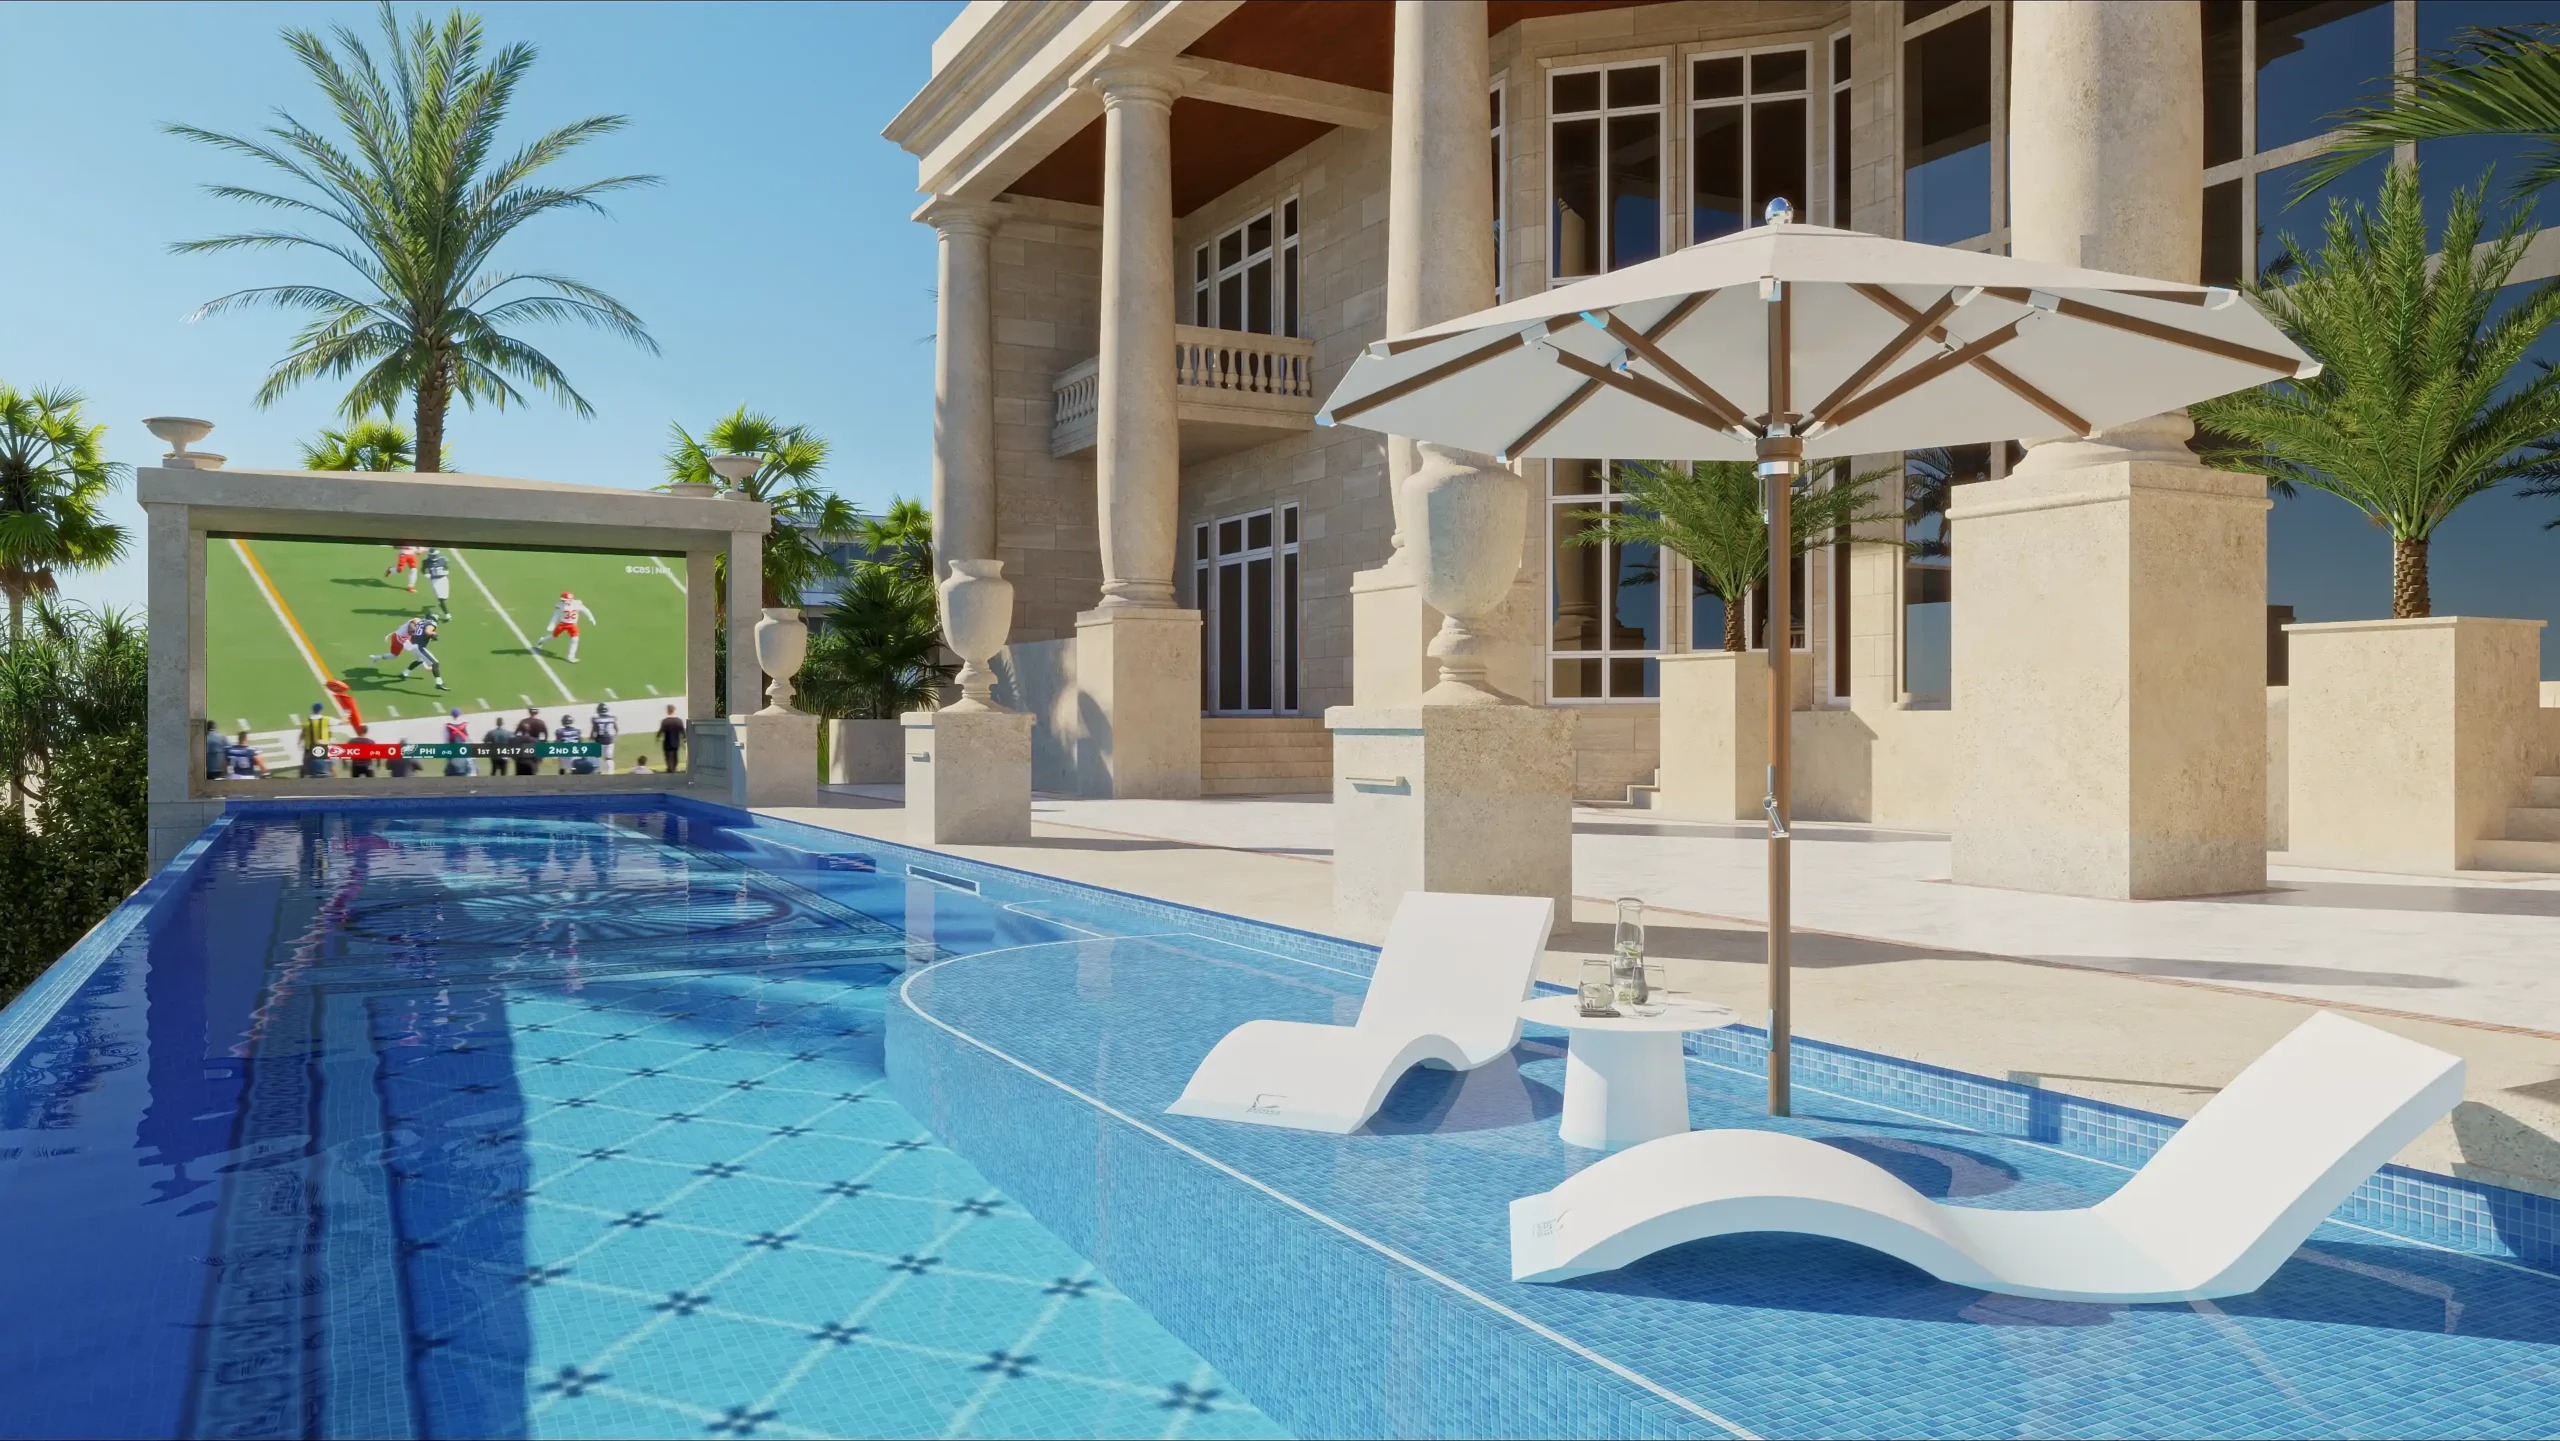
This Siesta Key pool was rebuilt within an existing elevated concrete vault, using structural foam to reduce weight and precise 3D coordination to fit fixed conditions. An integrated underwater acrylic viewing panel creates a striking visual connection between the pool and residence.
This project involved the complete reconstruction of the swimming pool at one of Siesta Key's most iconic beachfront residences. Due to coastal flood requirements, the home is elevated well above grade, with the pool suspended inside a reinforced concrete vault structurally integrated into the residence rather than supported by natural ground.
The challenge was to engineer an entirely new pool within this existing structural cavity while carefully managing additional weight and working around structural conditions that could not be modified. The project also required integrating an underwater acrylic viewing panel into the pool, allowing the pool to be viewed from inside the residence. Every aspect of the pool's structure, waterproofing, plumbing, and acrylic connection details had to be developed around fixed architectural and structural constraints.
Solution
The new pool was engineered as a self-supported concrete vessel designed to fit entirely within the existing structural vault. A detailed three-dimensional model of the residence and vault was developed to accurately coordinate the new pool within the fixed structural conditions of the home.
To avoid adding unnecessary weight to the elevated structure, high-density structural foam was installed beneath the pool, providing continuous support while significantly reducing the overall structural load. The foam was precisely shaped to match the underside of the pool and coordinated with all plumbing and conduit routing before construction. Dedicated drainage was also incorporated beneath the vessel to manage condensation and incidental moisture within the vault over the long term.
The underwater acrylic viewing panel was engineered as part of the pool structure. The opening in the vault wall was coordinated with the house structural engineer to properly align the acrylic viewing panel with the house interior.
The result is a technically complex elevated pool system that overcomes the limitations of the existing structure while delivering a one-of-a-kind feature that visually connects the residence to the water.
Have a project that requires specialized aquatic expertise? Tell us about it. Our team will follow up within 24 hours to discuss your vision, scope, and next steps.