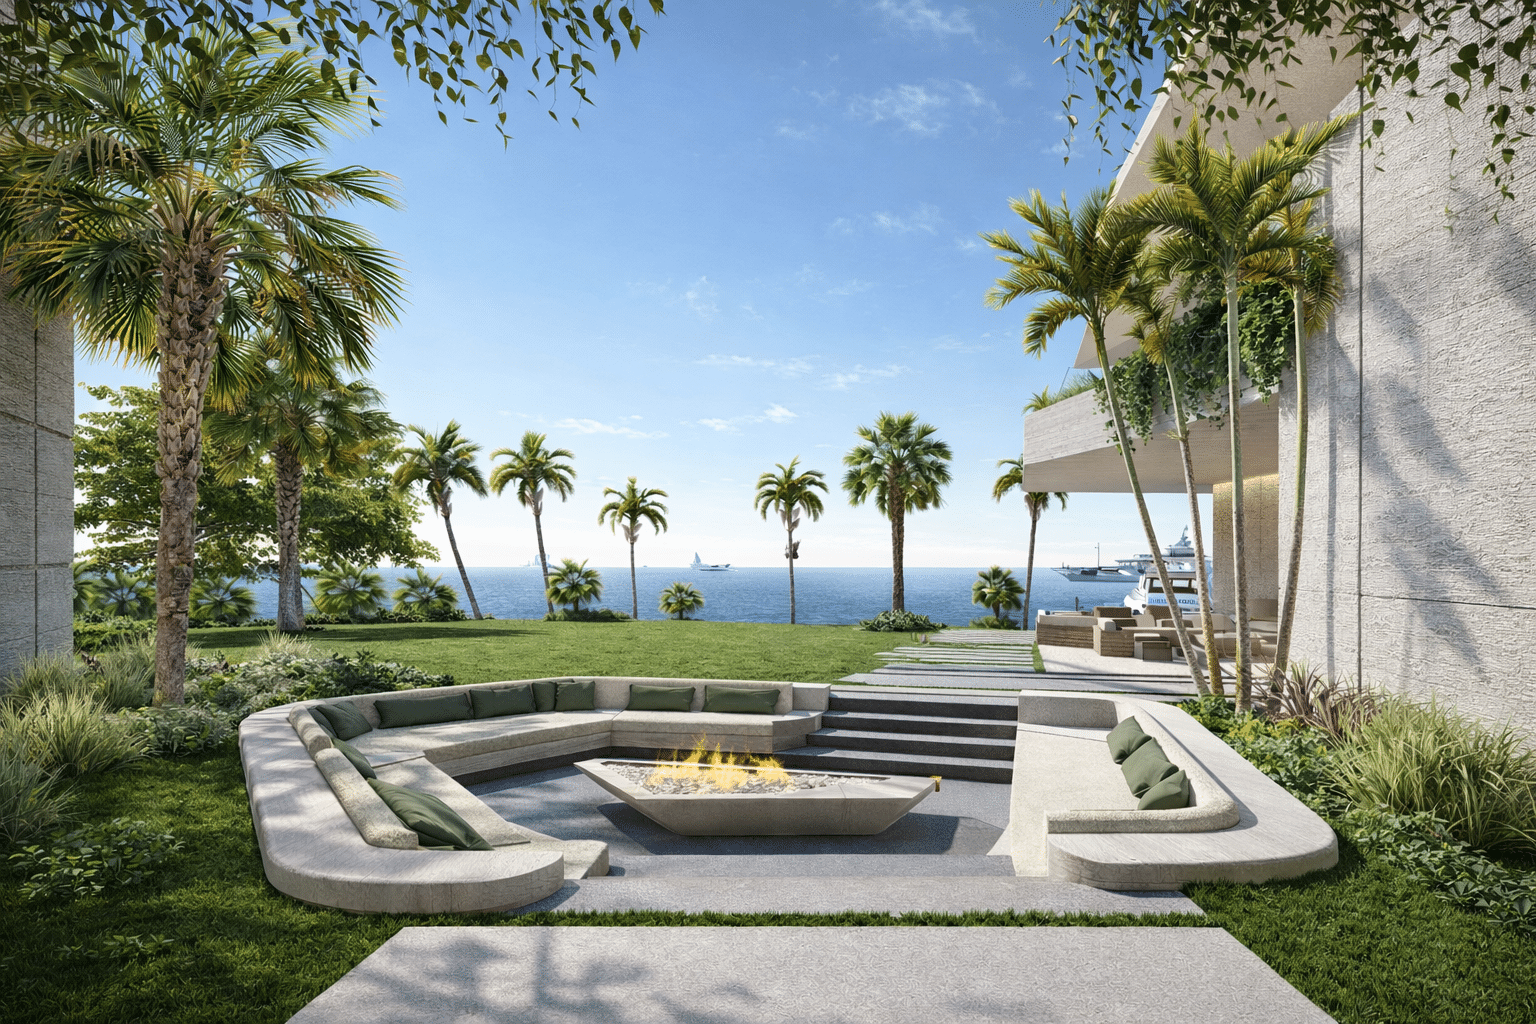
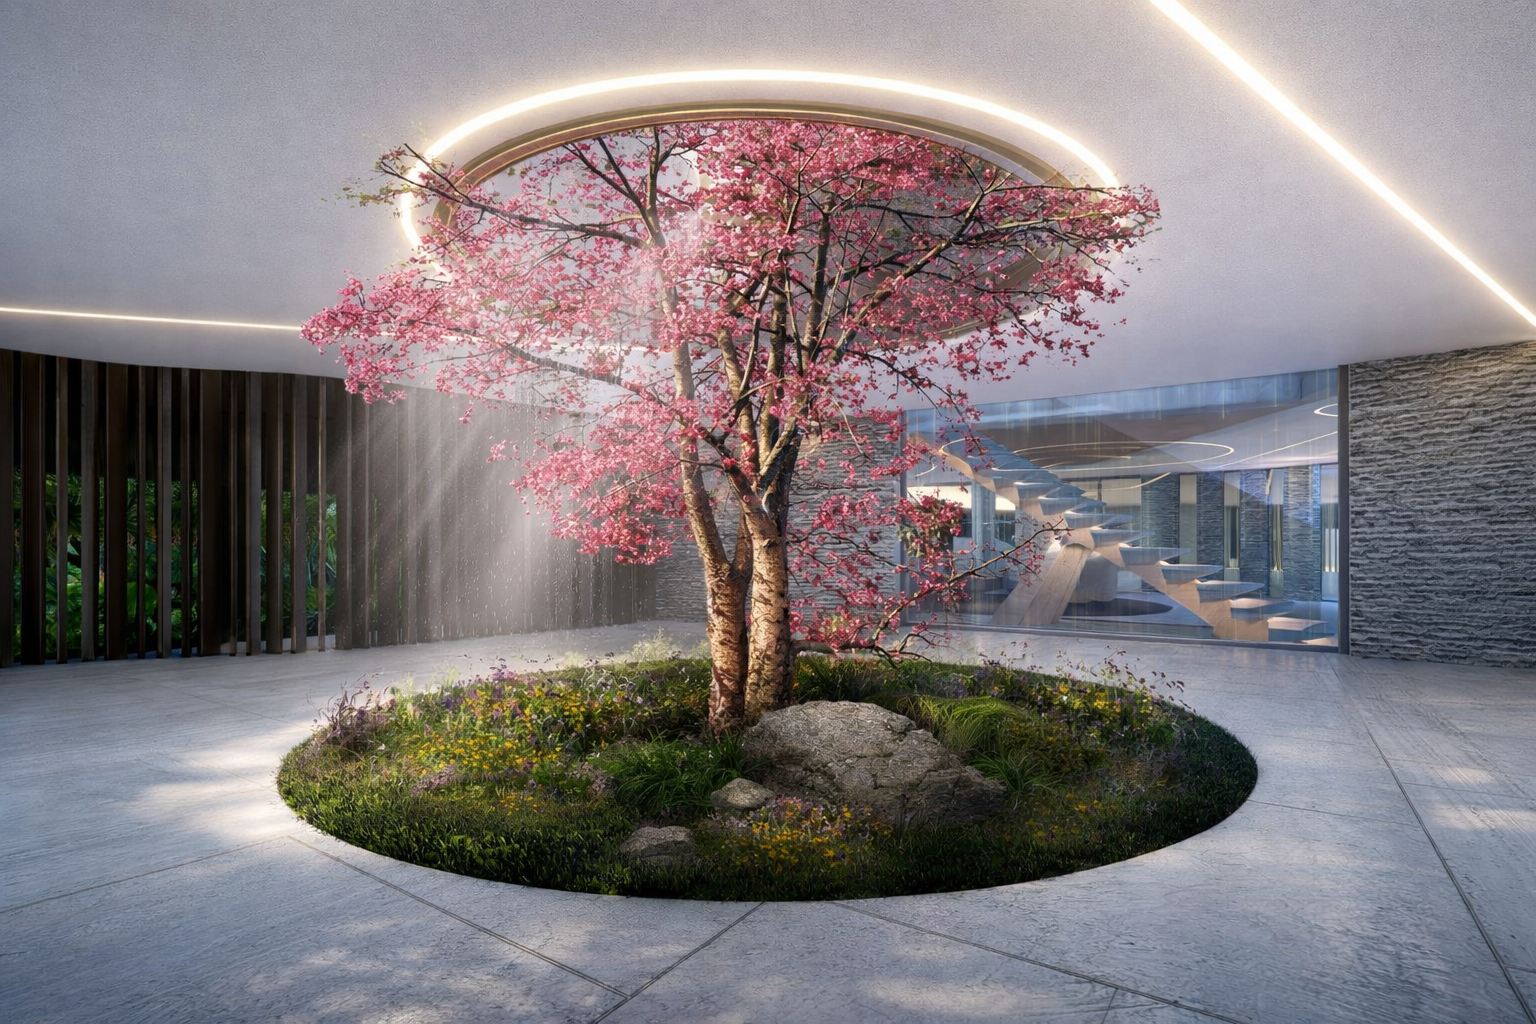
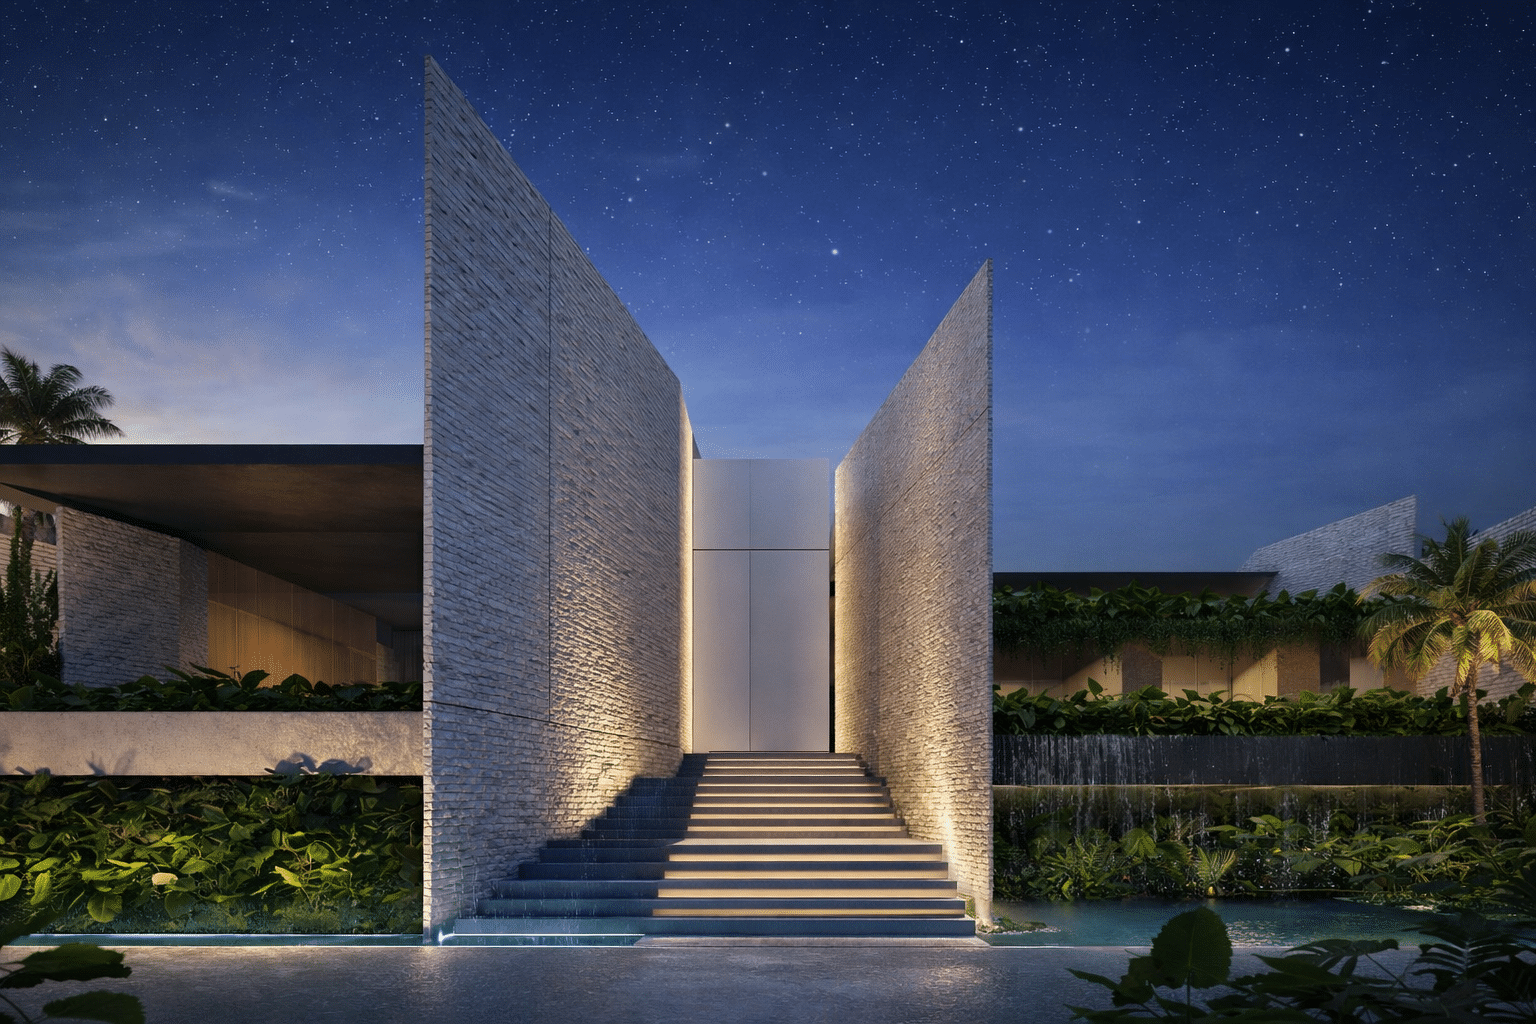
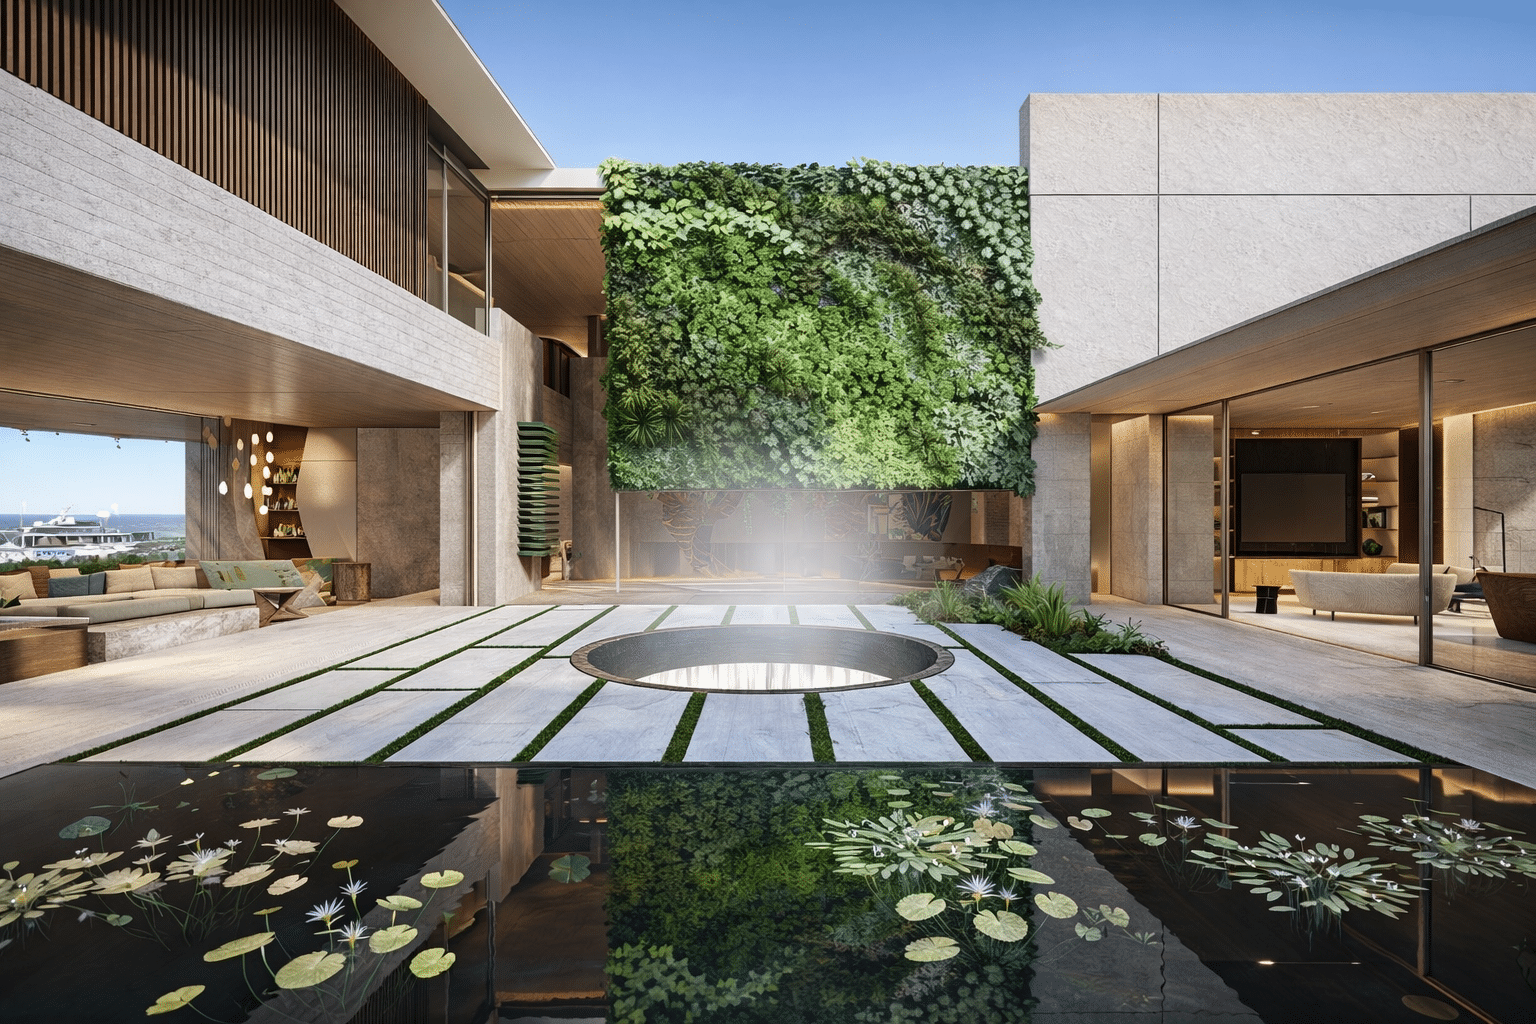
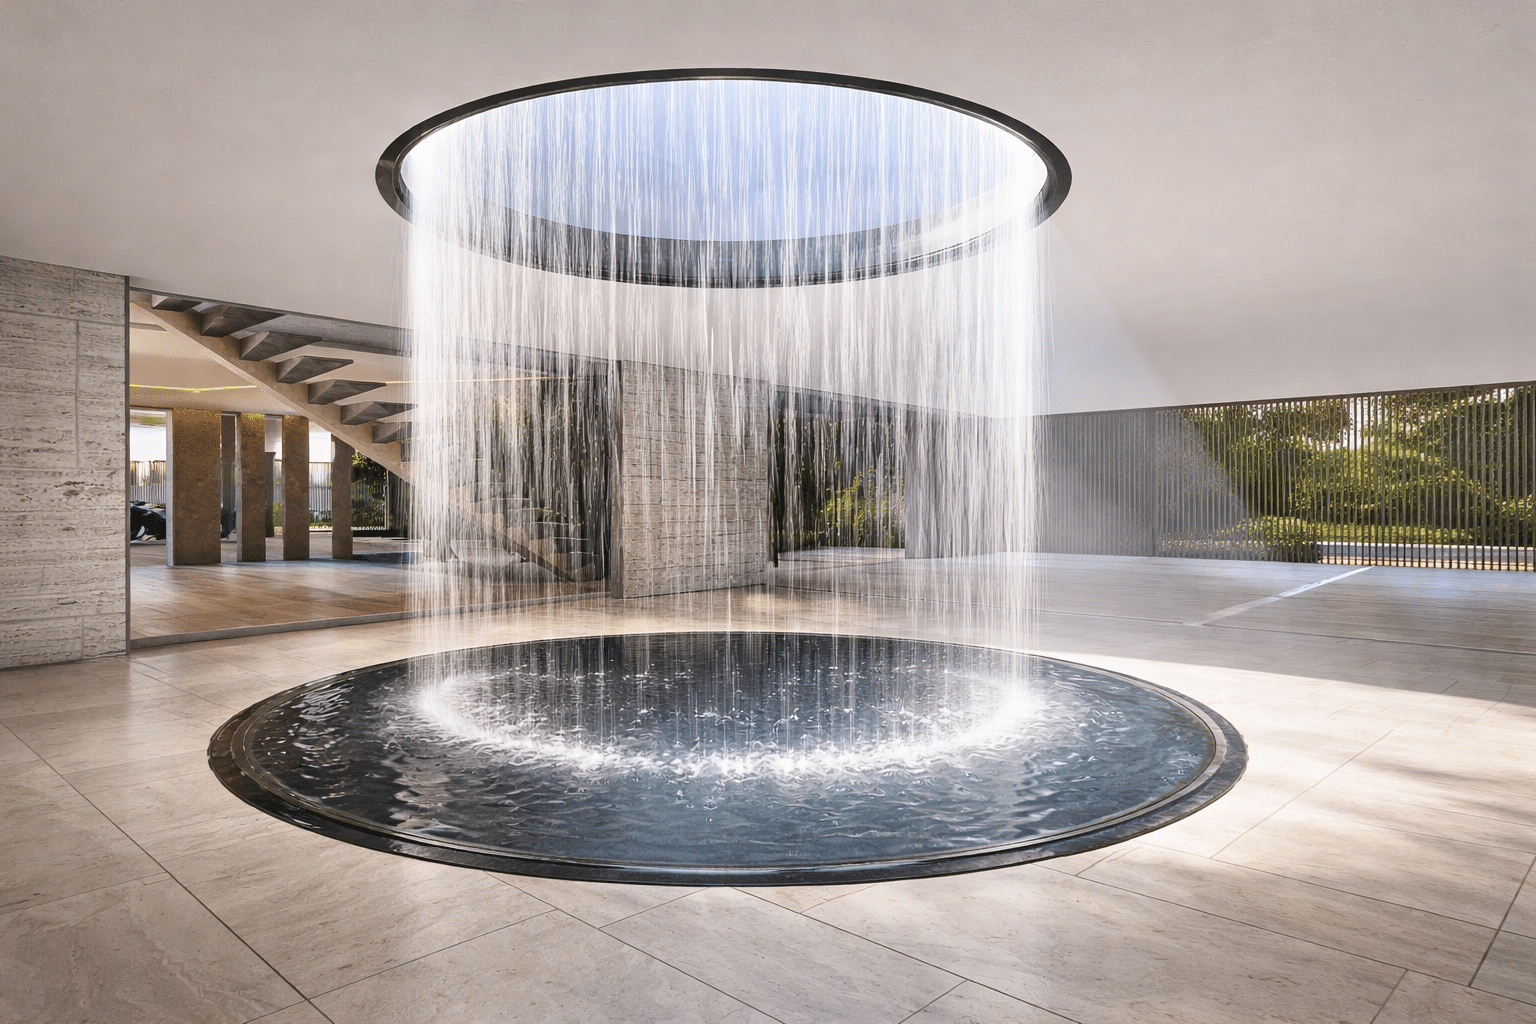
This landmark residence integrates perimeter-overflow pools, cold plunges, knife edges, a 30-foot water wall, and custom rain features into the architecture. Extensive structural, MEP, and construction coordination unified the complex systems into one cohesive design.
The architect envisioned an expansive aquatic environment integrated throughout one of the largest and most architecturally ambitious private residences in North America. The project included perimeter overflow pools, a spa, cold plunges, knife edge features, a 30-foot architectural water wall, oculus rain features, and numerous custom water features integrated directly into the structure of the home. Developing these systems required extensive design and engineering coordination across the project's structural, architectural, MEP, and construction teams to ensure each aquatic element could be successfully integrated into the overall building while preserving the architectural vision.
Solution
The aquatic systems were engineered as a fully coordinated part of the residence, with each vessel and water feature developed alongside the project's structural, architectural, MEP, and construction teams. Large subterranean equipment vaults were designed to accommodate the extensive mechanical systems while incorporating structural, ventilation, drainage, and serviceability requirements. The significant electrical demands of the aquatic systems were coordinated with the home's overall electrical infrastructure, including power distribution, service requirements, and transformer configurations where required. Through continuous coordination across all disciplines, the project team was able to integrate numerous highly specialized aquatic systems into a single cohesive design while maintaining the architect's vision.
Have a project that requires specialized aquatic expertise? Tell us about it. Our team will follow up within 24 hours to discuss your vision, scope, and next steps.