Challenge
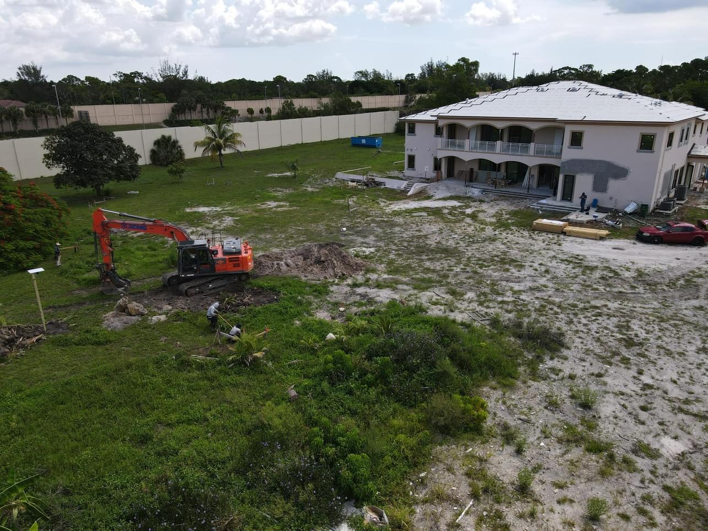
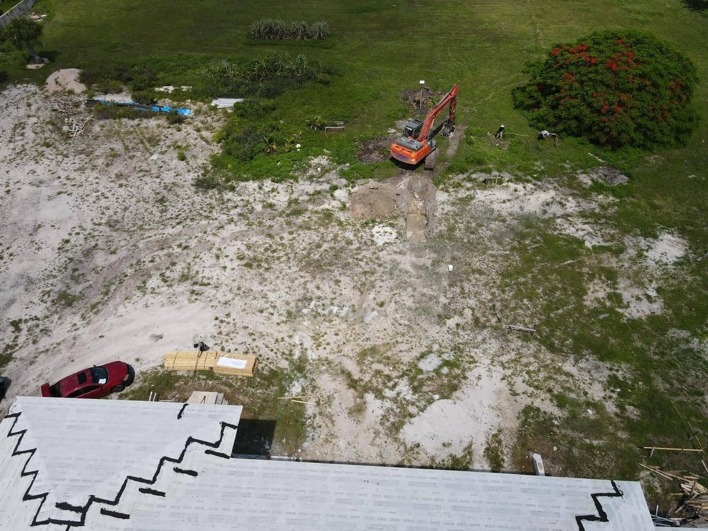
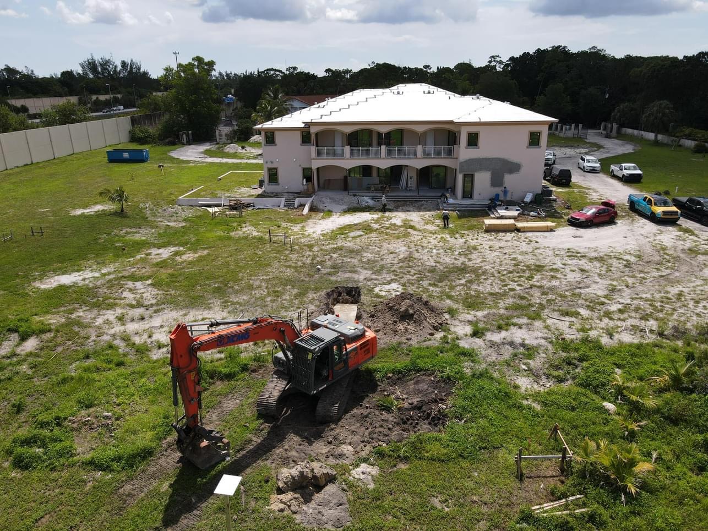
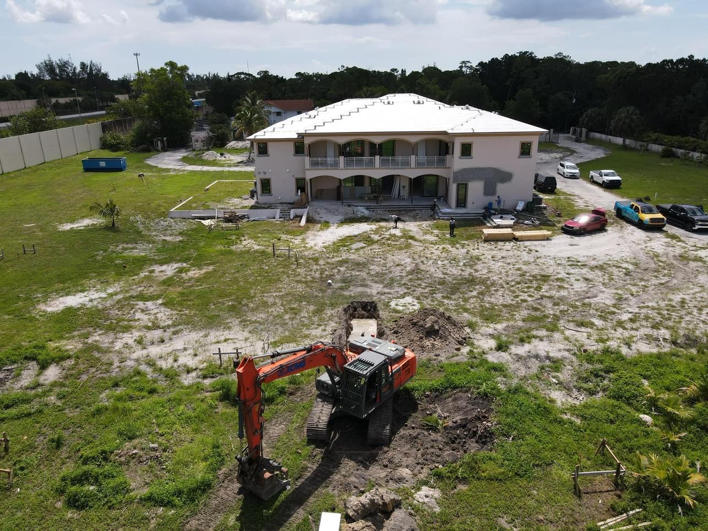
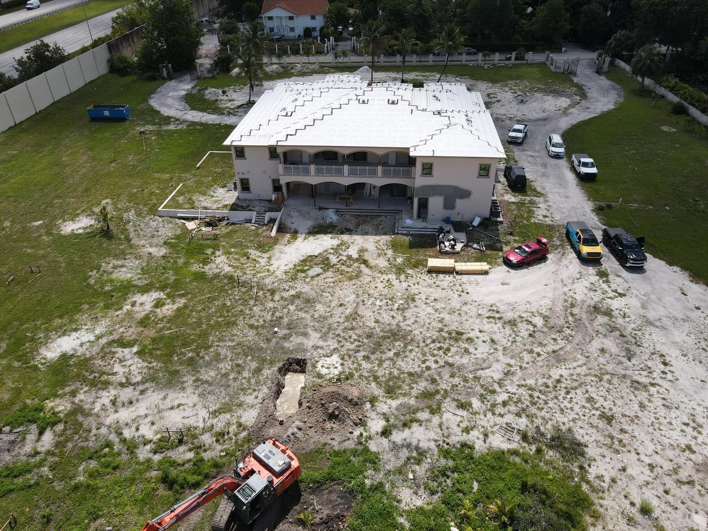
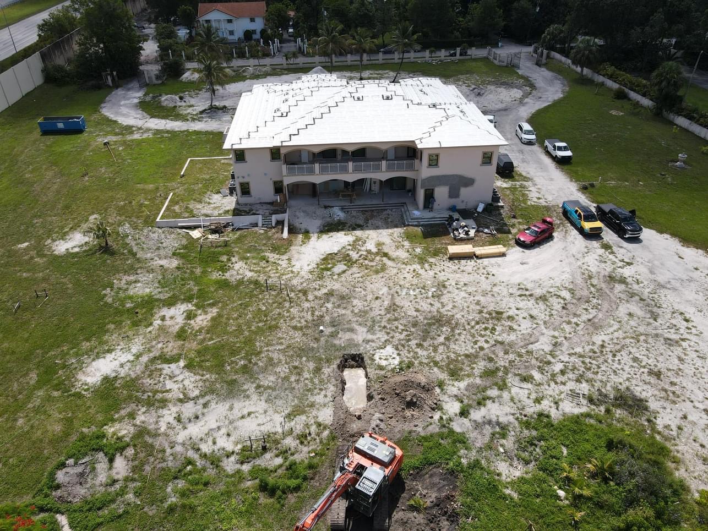
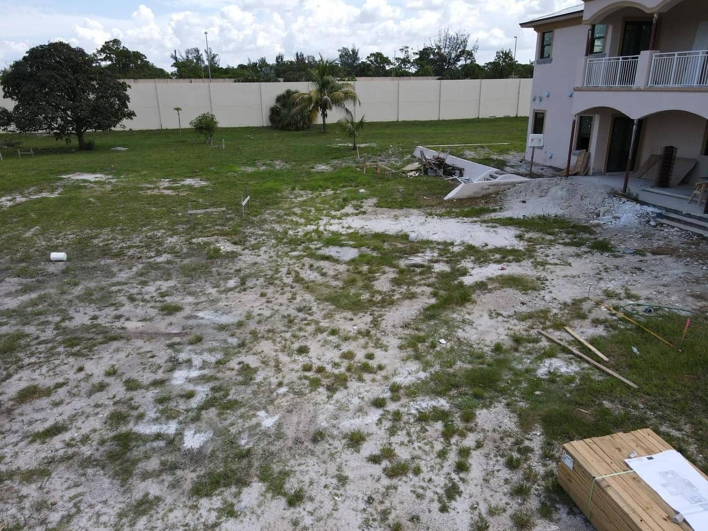
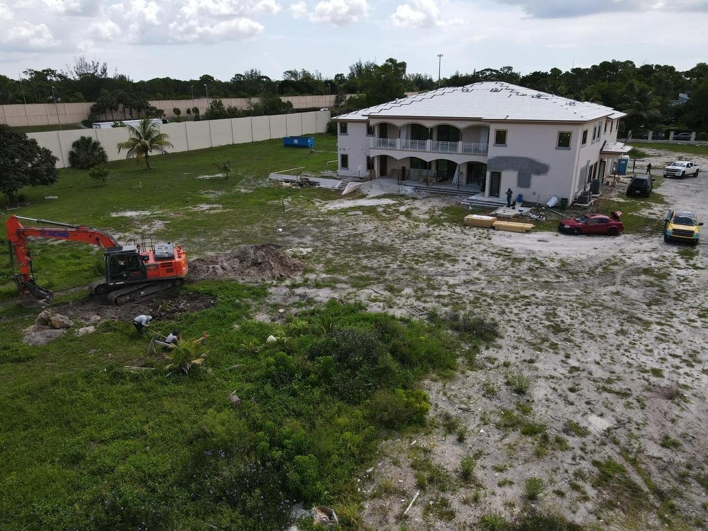
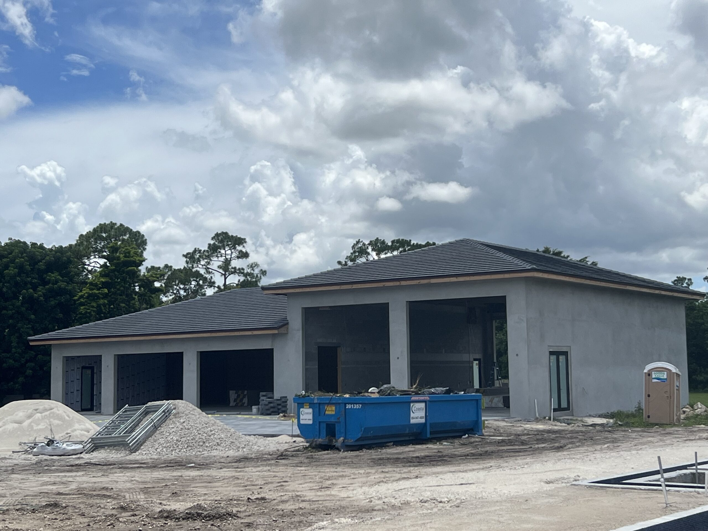
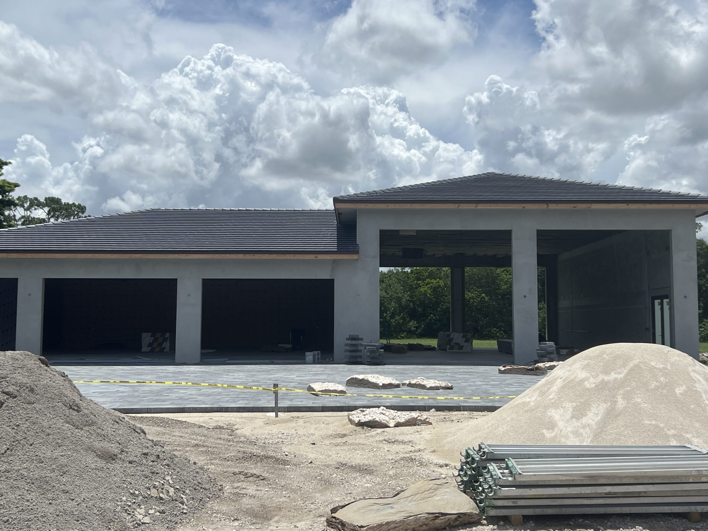
The Baker residence sits on a large residential lot in Parkland, where the existing backyard lacked definition, scale, and a clear relationship between the house and the outdoor space. While the property offered ample area, the outdoor environment felt underutilized and did not support how the clients wanted to use the space for everyday living and entertaining.
The challenge was to design a pool and outdoor layout that brought structure and purpose to the yard, balanced proportion across a wide site, and integrated cleanly with the architecture of the home. The design needed to feel intentional and refined, without relying on excessive features or visual clutter.
Solution
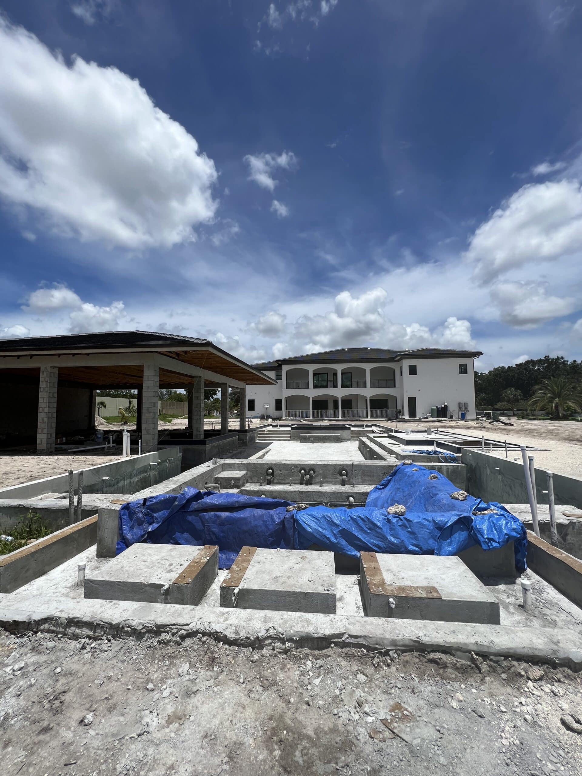
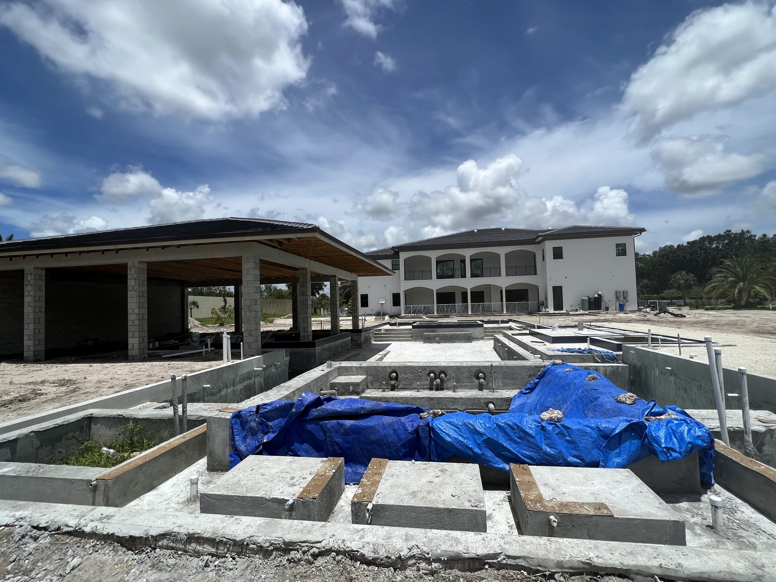
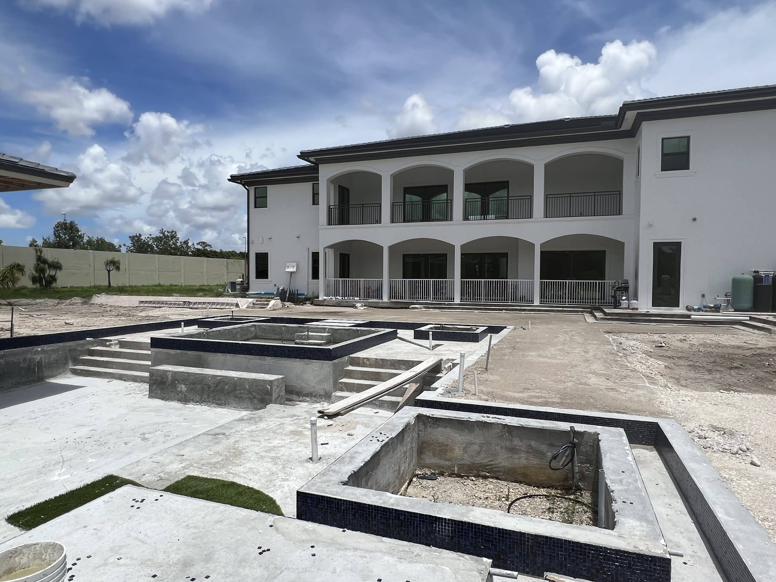
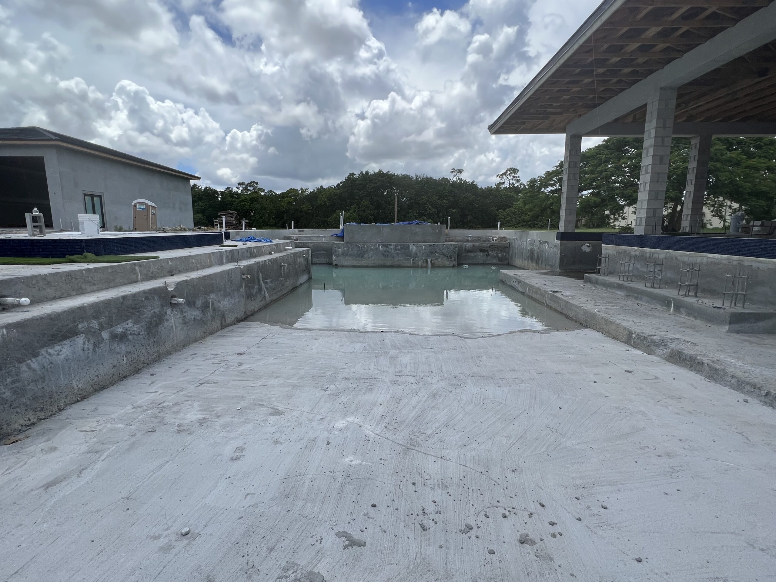
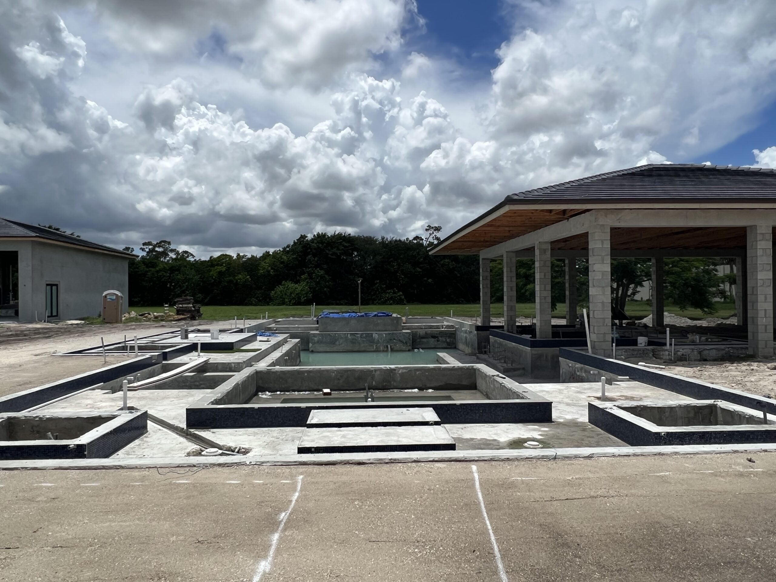
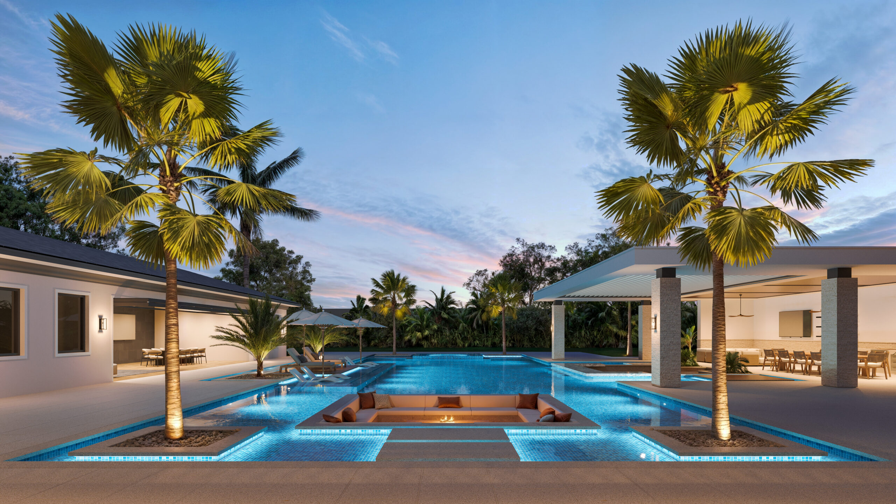
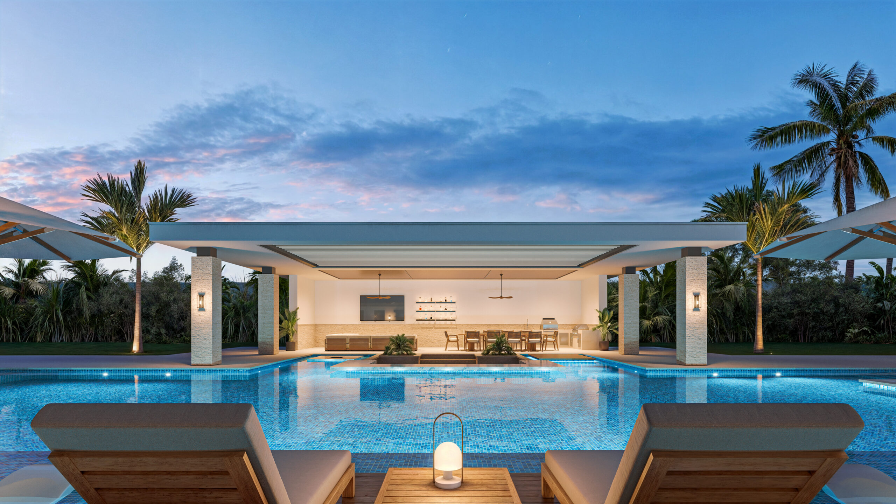
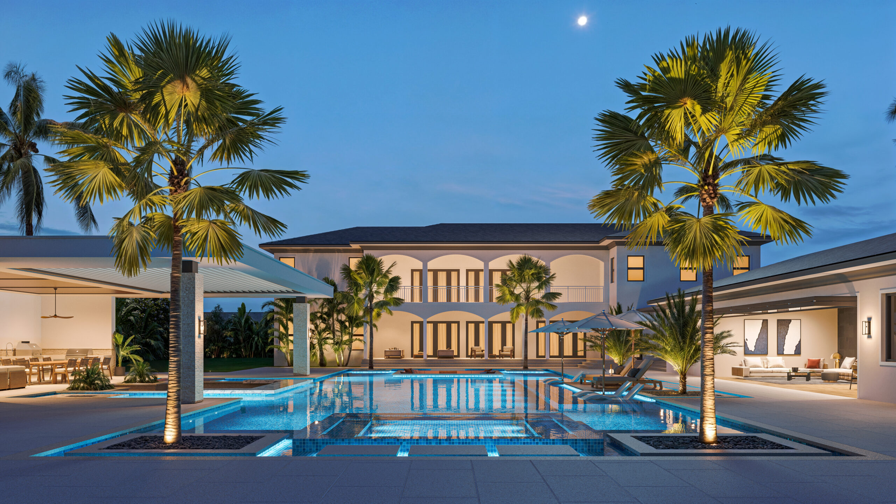
The outdoor environment was organized around a large-scale resort-style pool exceeding 100 feet in length and approximately 50 feet in width, establishing a dominant central element capable of unifying the property. The pool’s geometry and axis were carefully aligned to create long sightlines and reinforce symmetry across the site, allowing distant areas of the yard to remain visually connected.
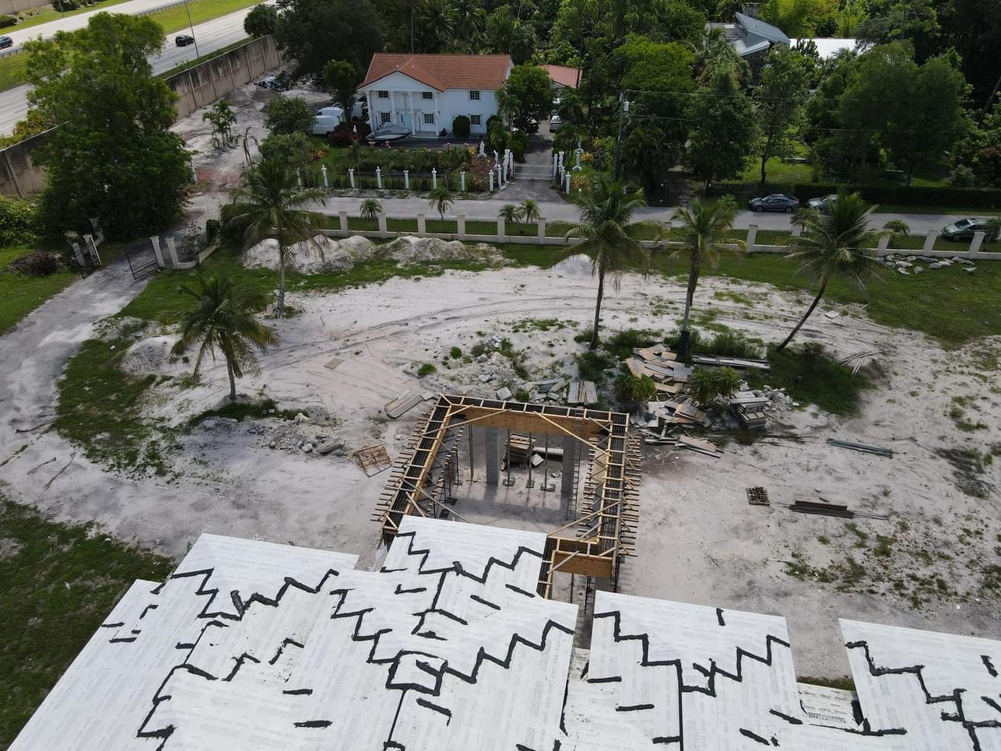
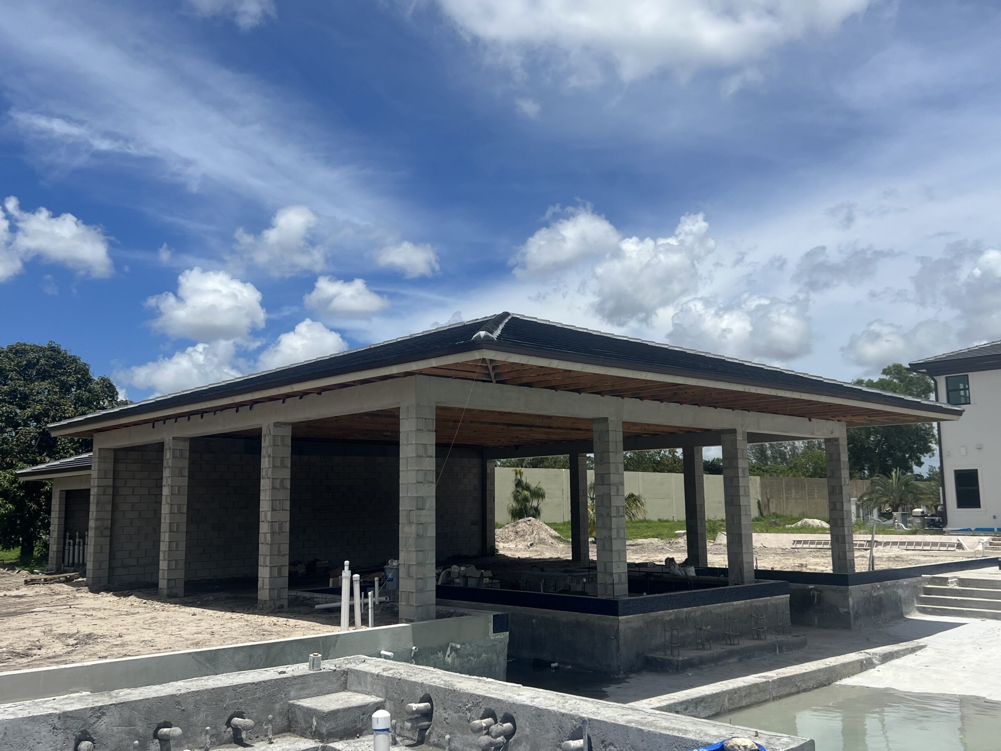
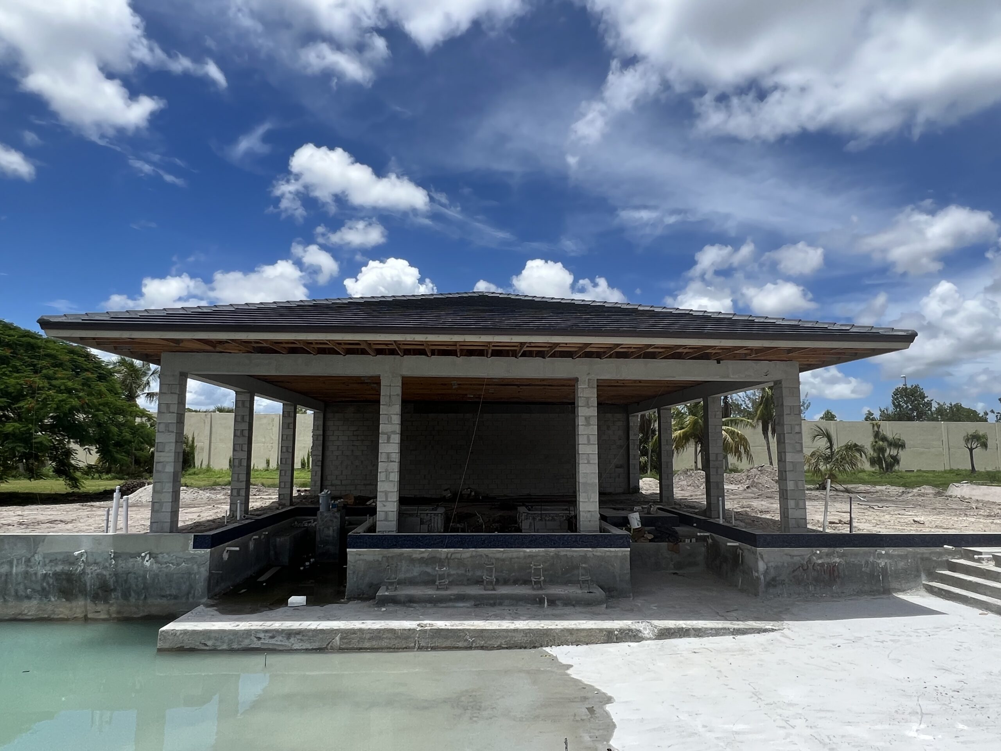
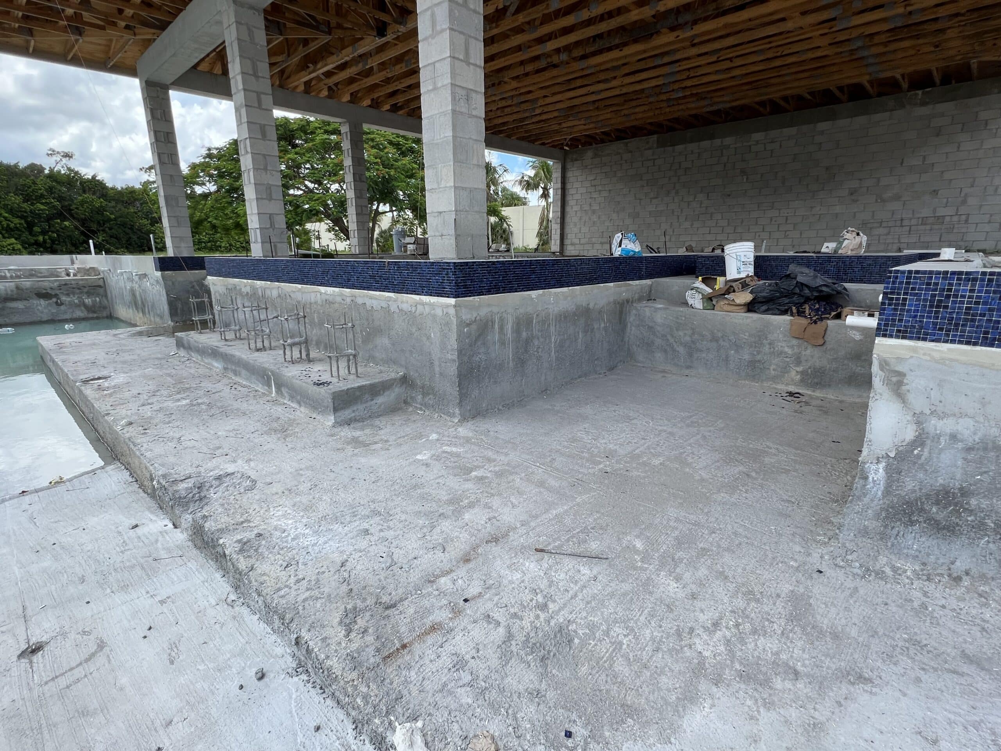
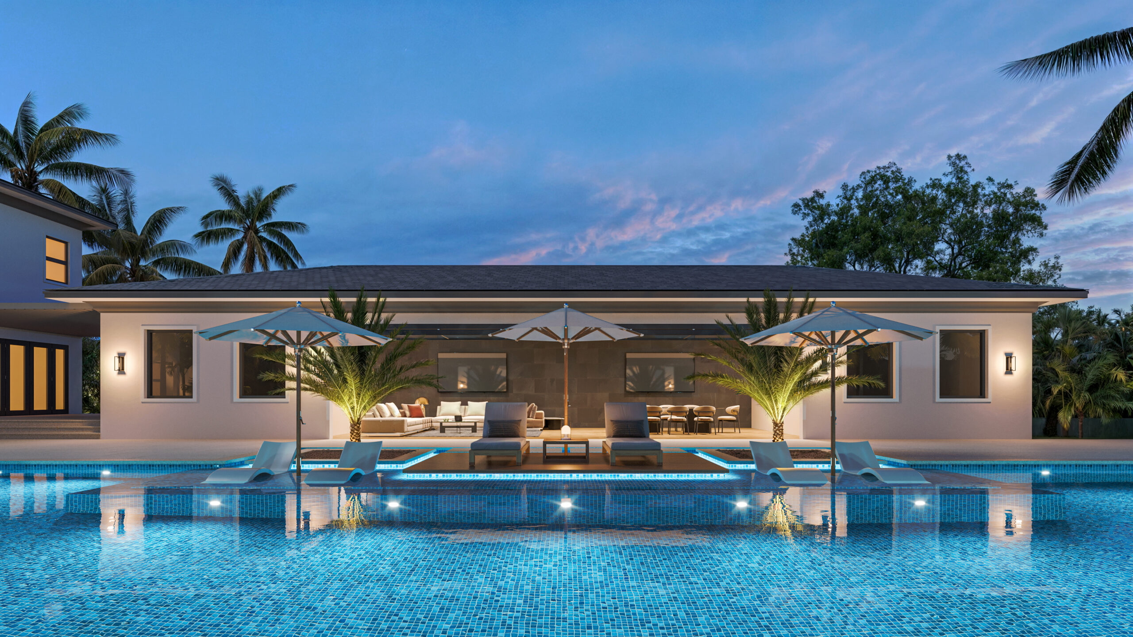
A structured outdoor living pavilion was integrated adjacent to the pool, housing a full bar, kitchen, seating, and entertainment areas beneath a built pool house structure. This element serves as a functional anchor between active and passive zones, supporting extended use of the space throughout the day and evening.
Additional features, including a recessed pool bar, sun shelf, spa, and layered landscaping, were positioned deliberately to maintain balance and proportion across the large footprint of the yard. Together, these elements create a cohesive resort-style environment where scale, symmetry, and circulation work together to connect the property into a single, integrated outdoor experience.