Challenge
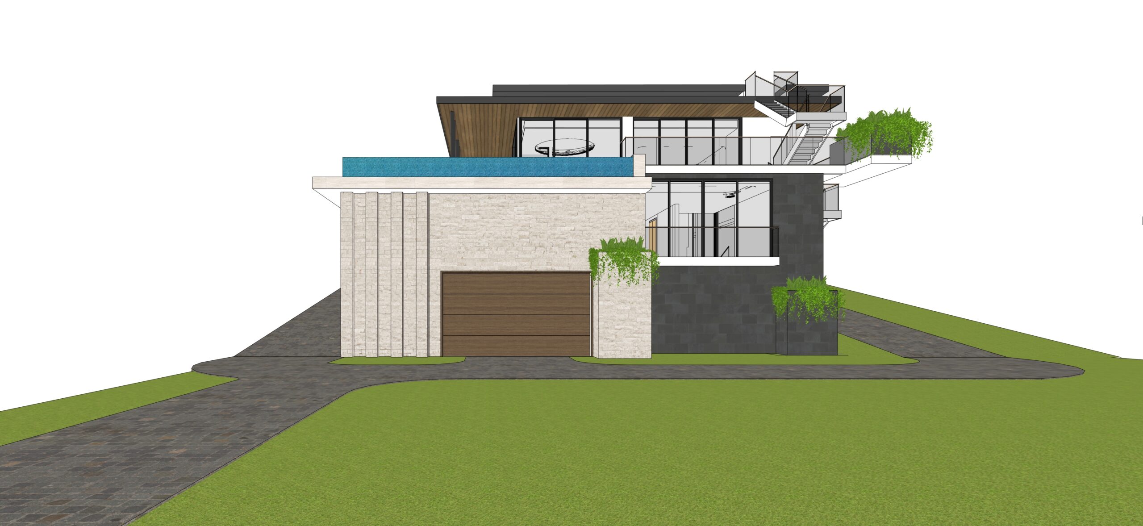
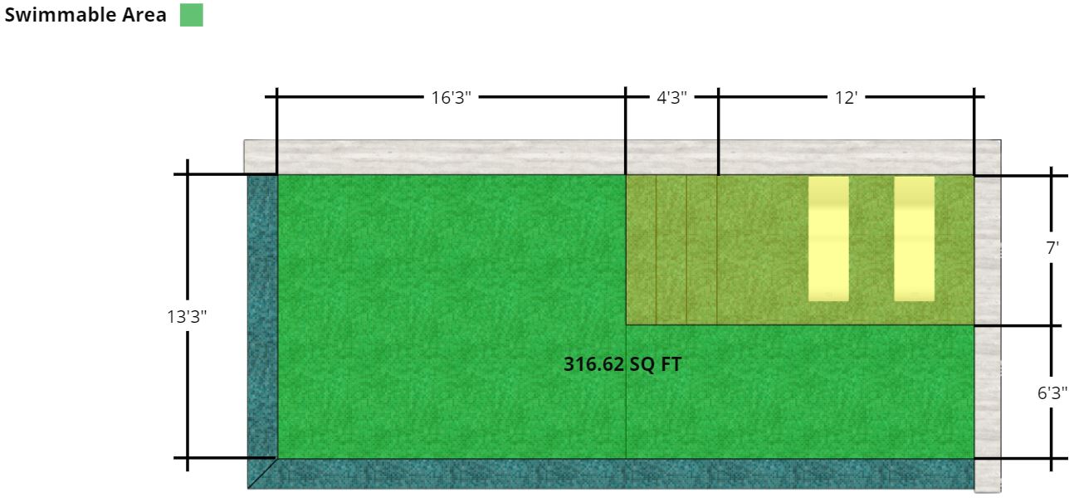
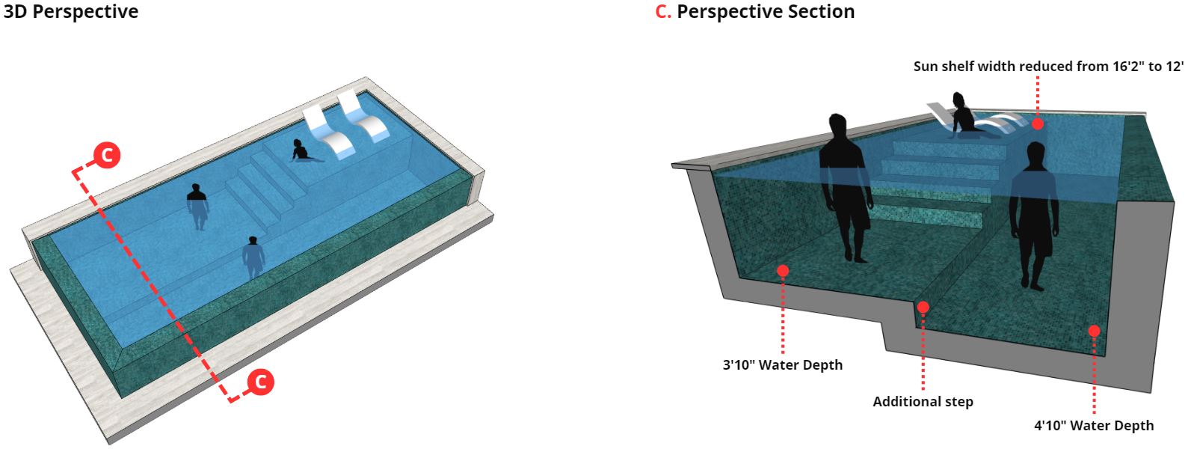
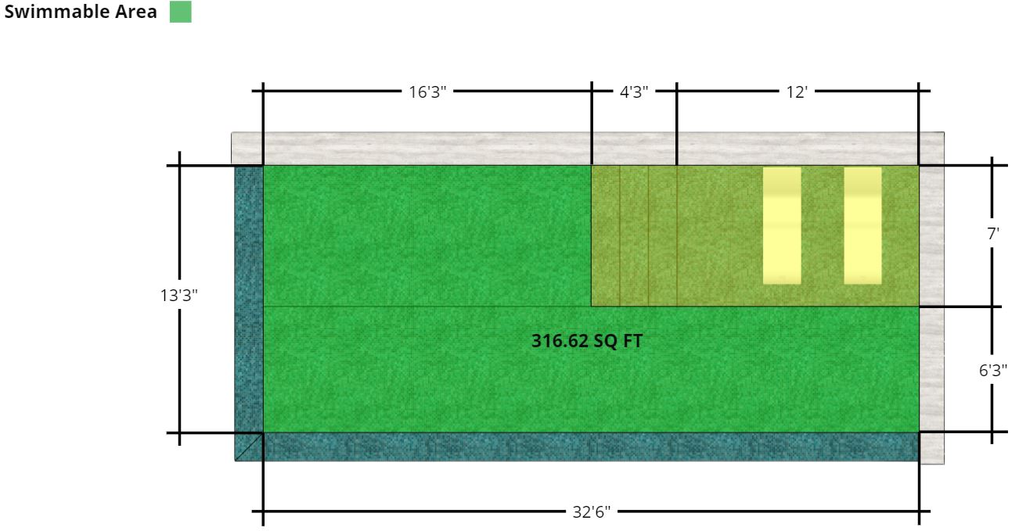
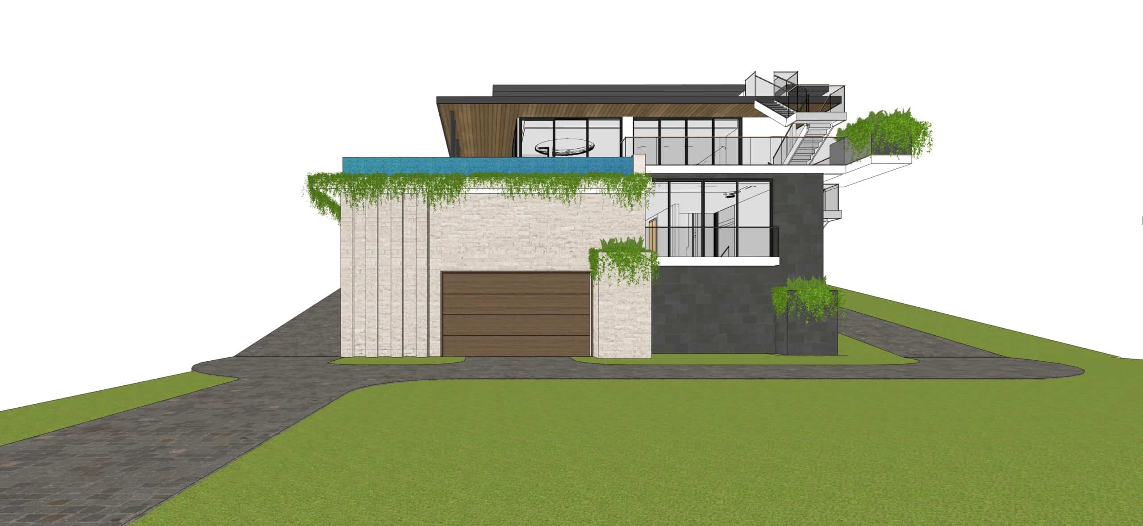
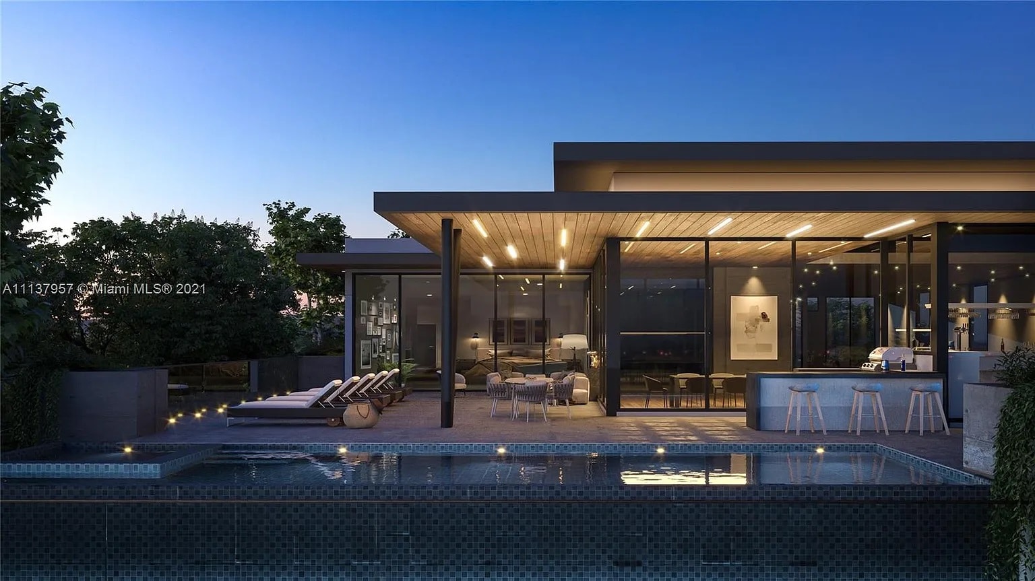
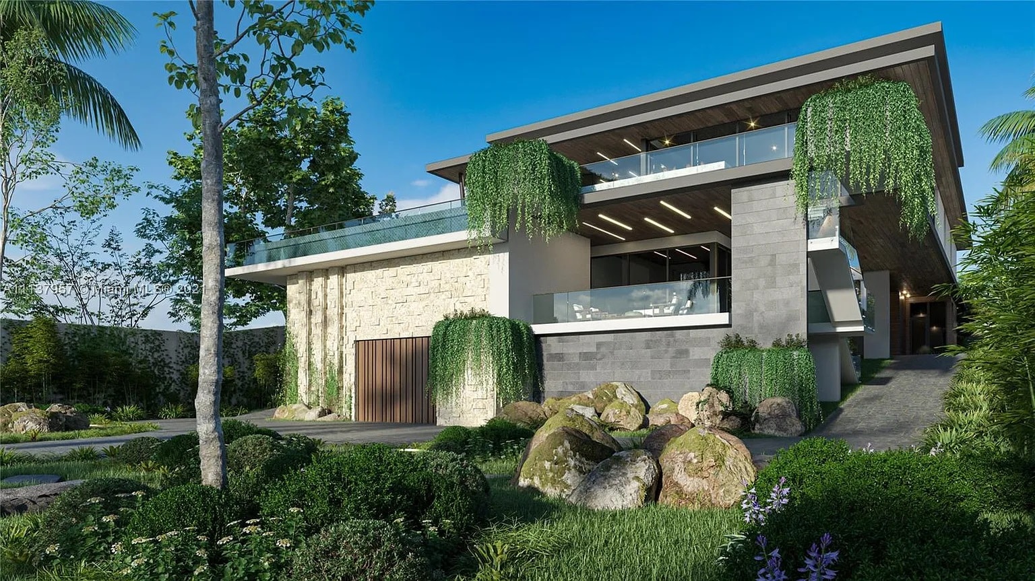
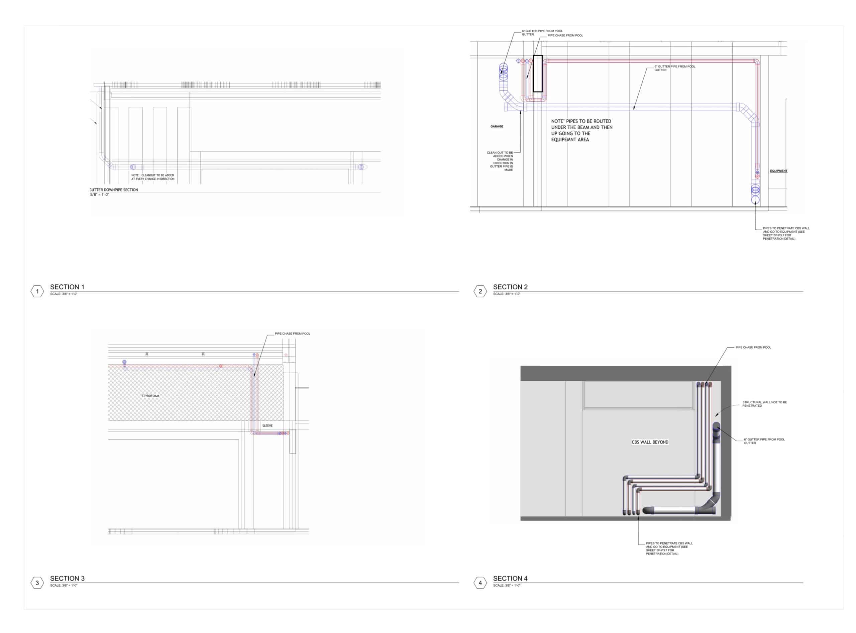
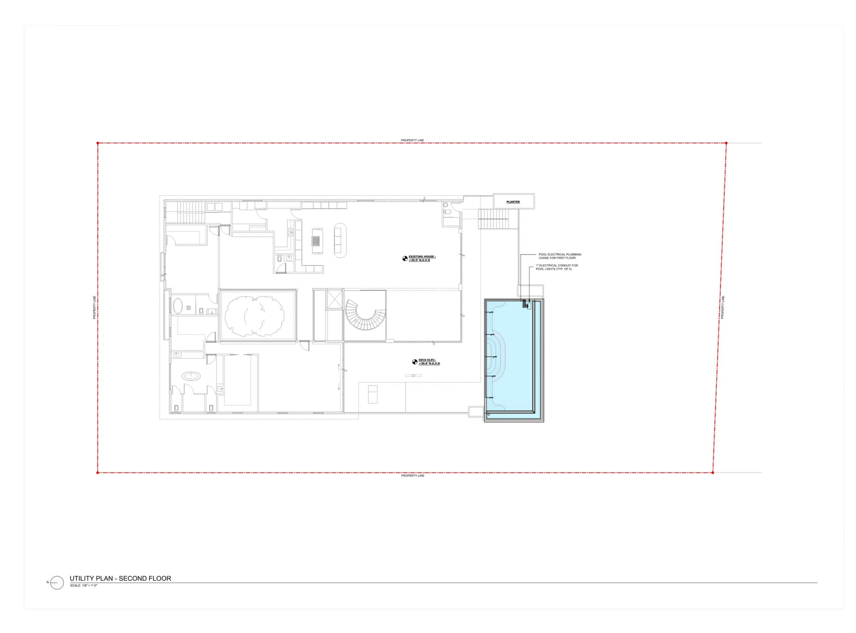
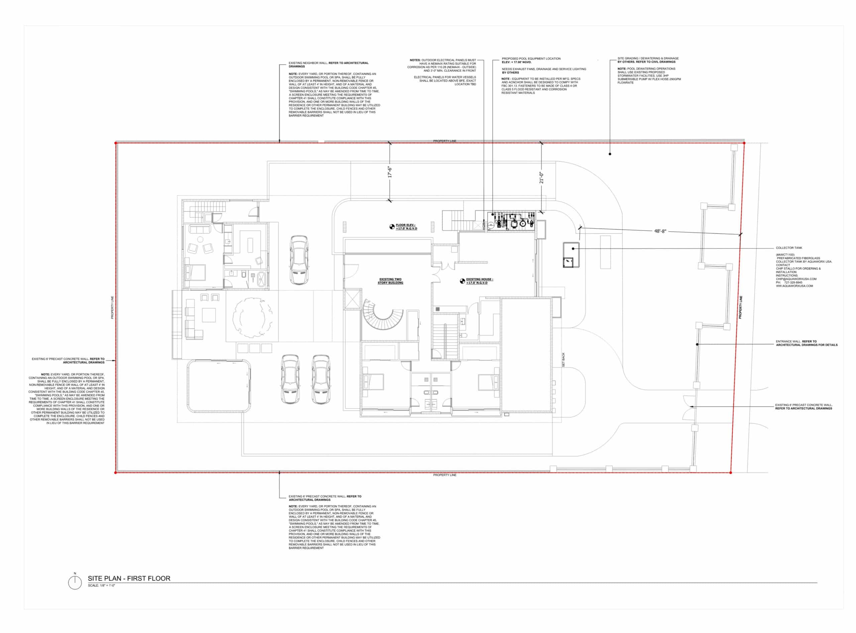
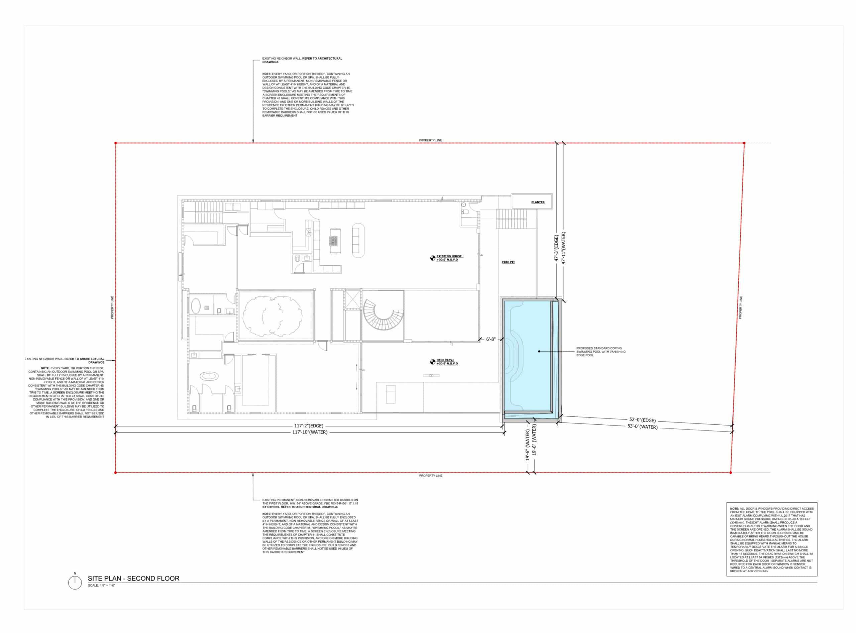
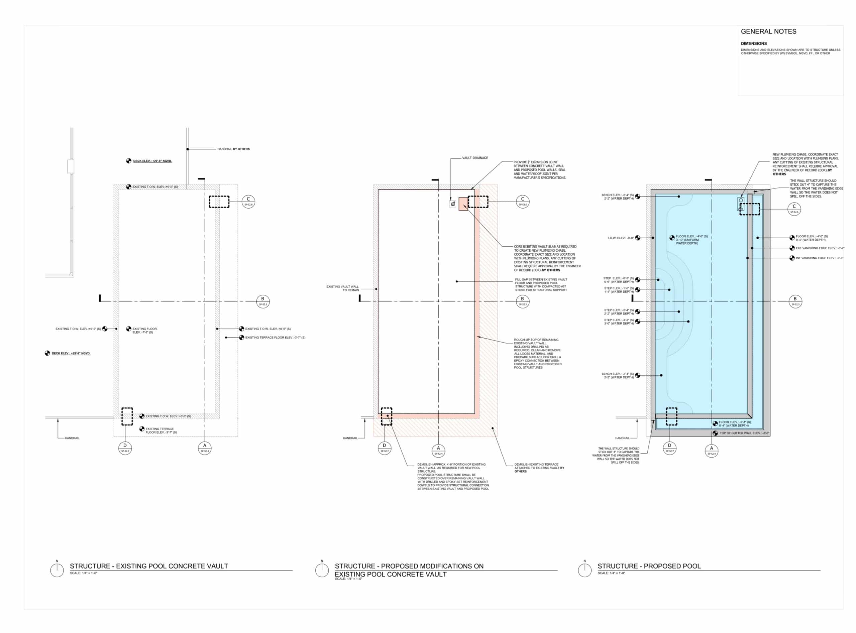
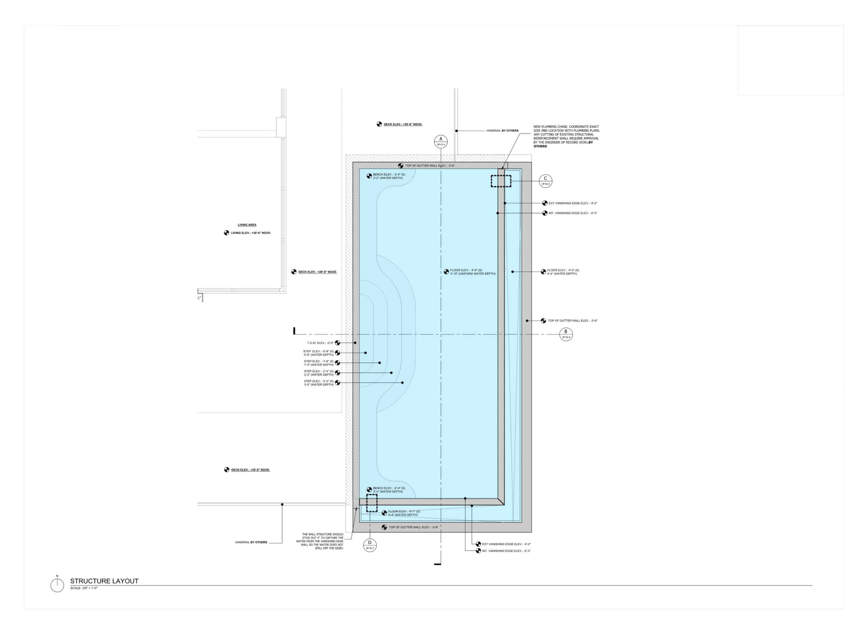
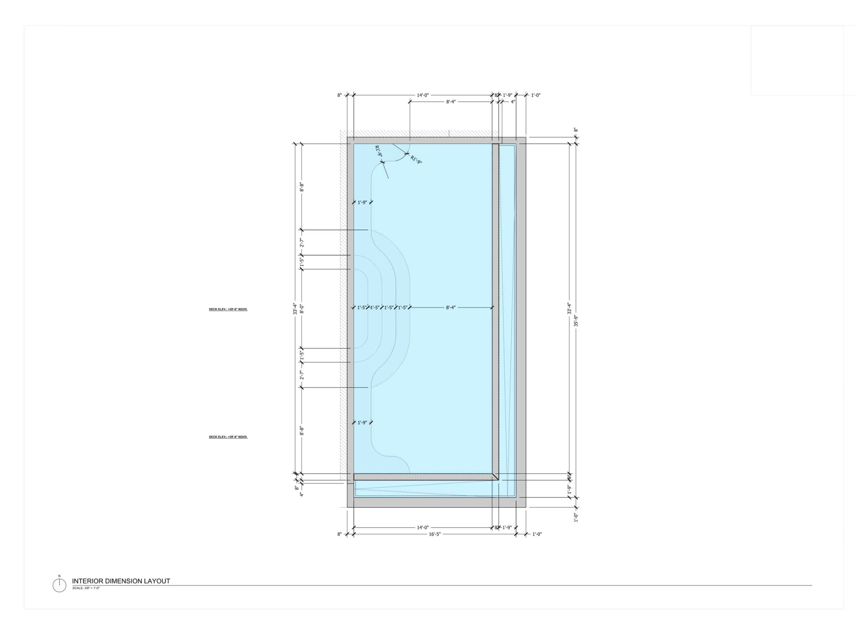
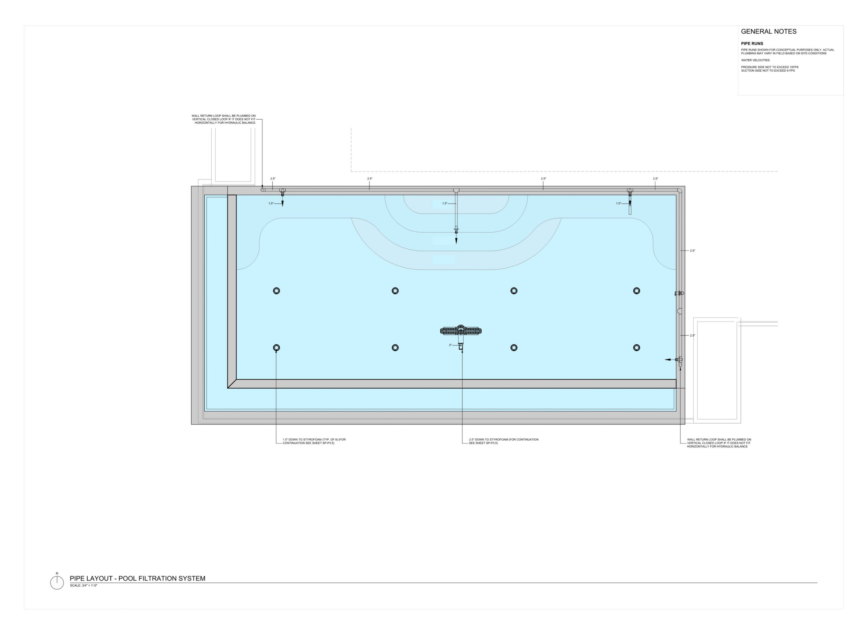
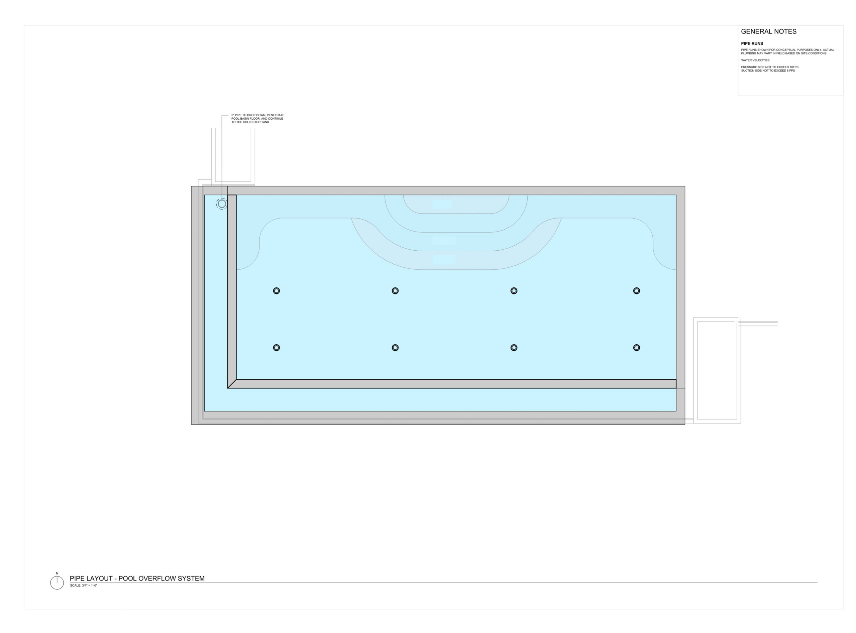
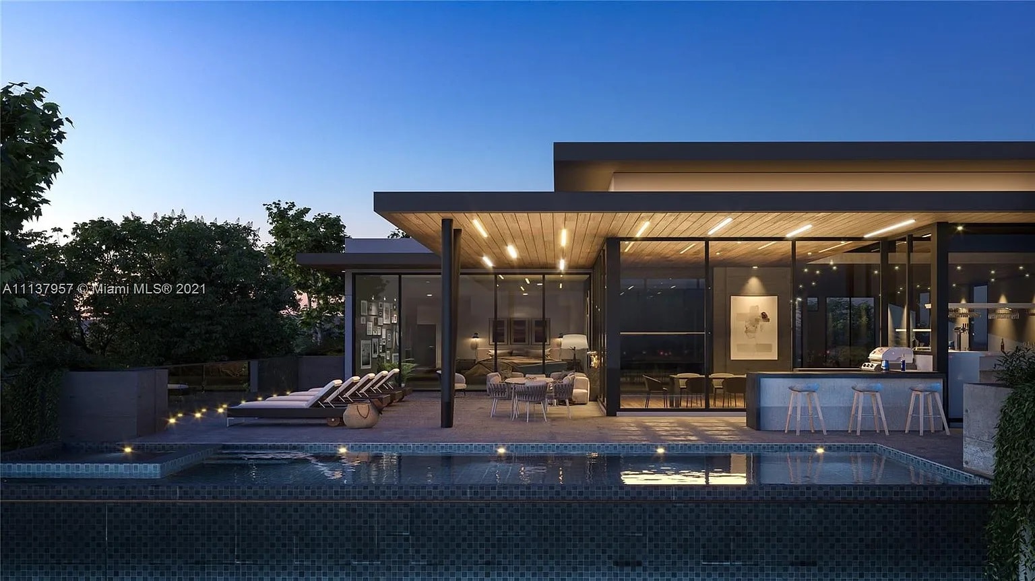
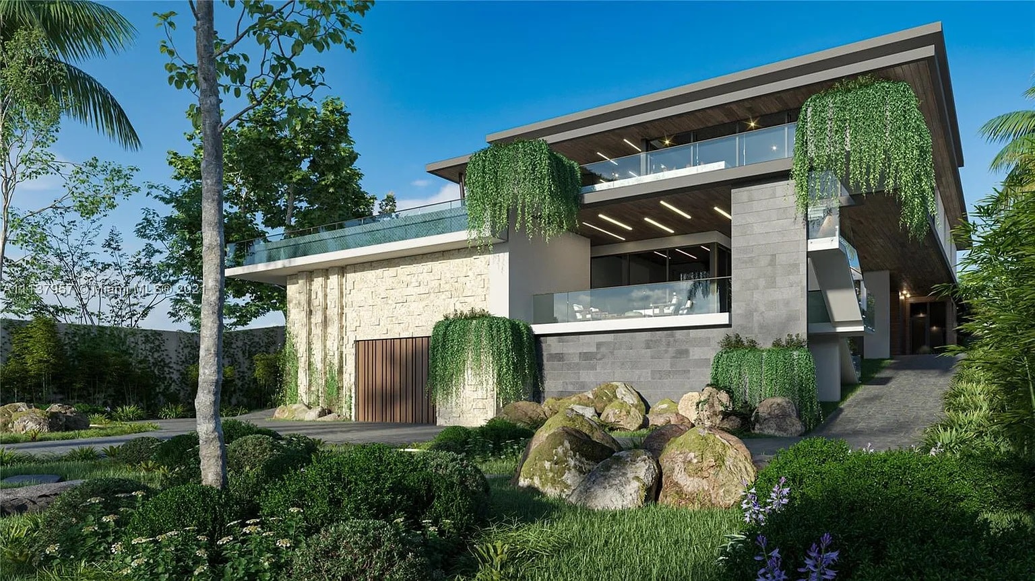
This project involved a new rooftop pool located on a third-floor terrace within an existing structural vault. The challenge was to develop an infinity-edge concrete pool within the fixed dimensions and structural limits of the existing house while coordinating the collector tank, plumbing, drainage, and equipment located several levels below.
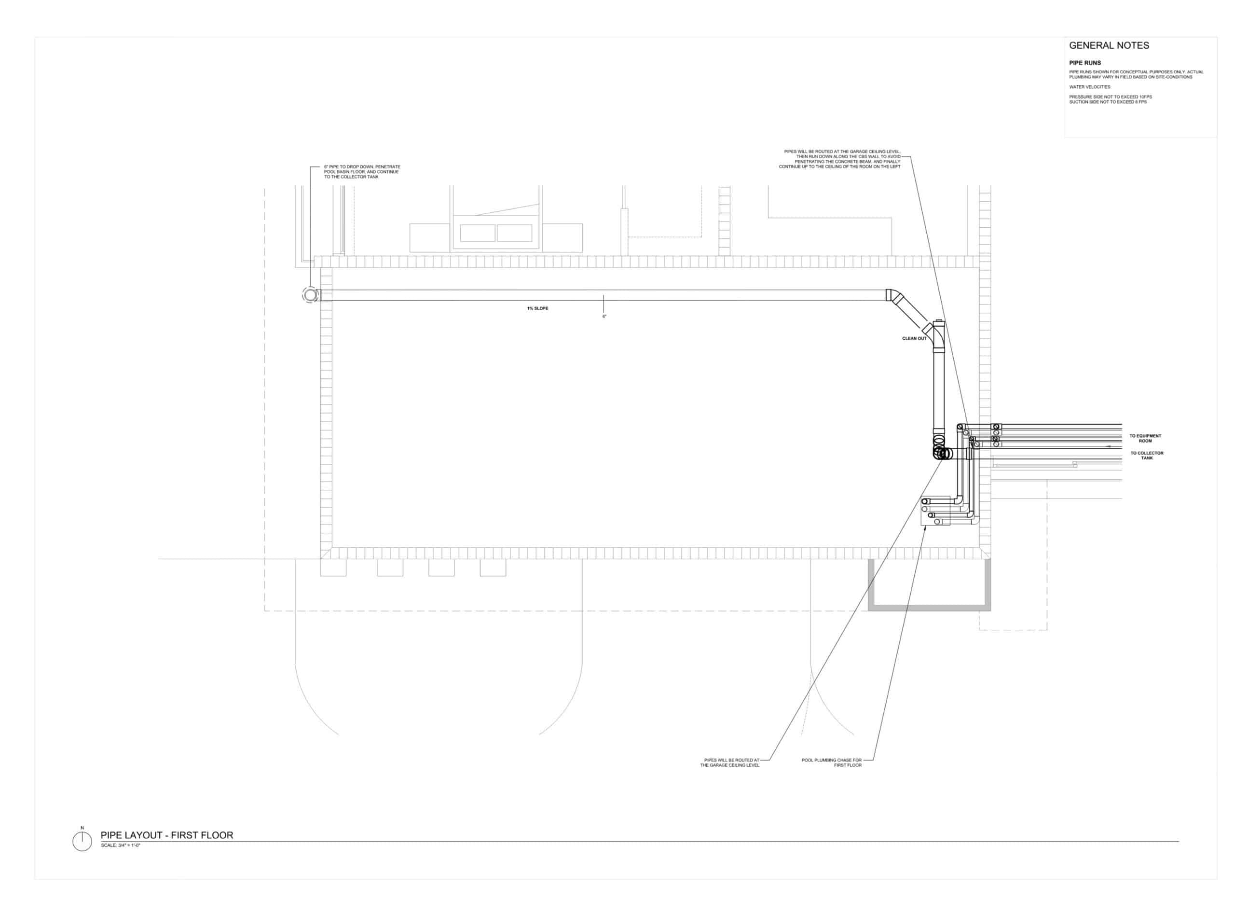
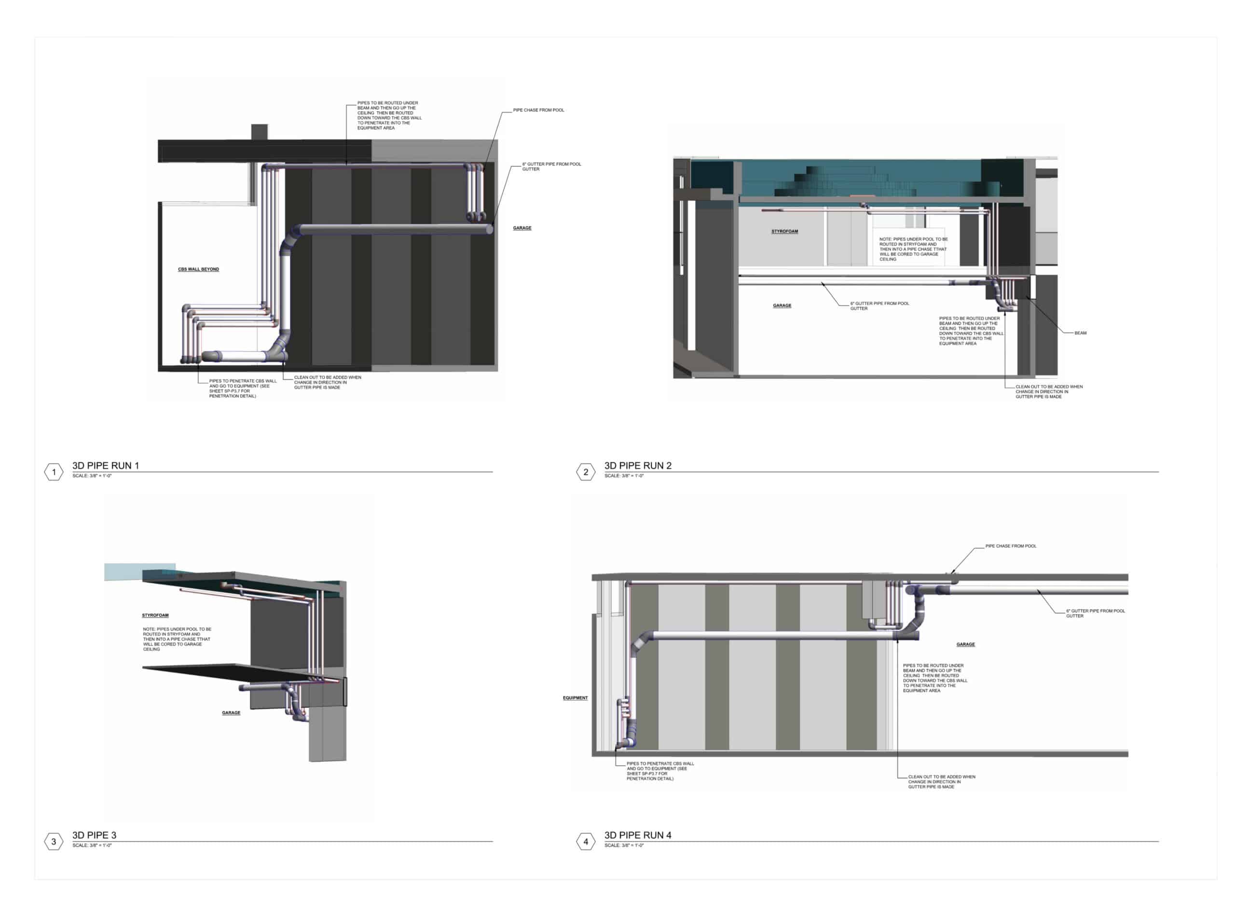
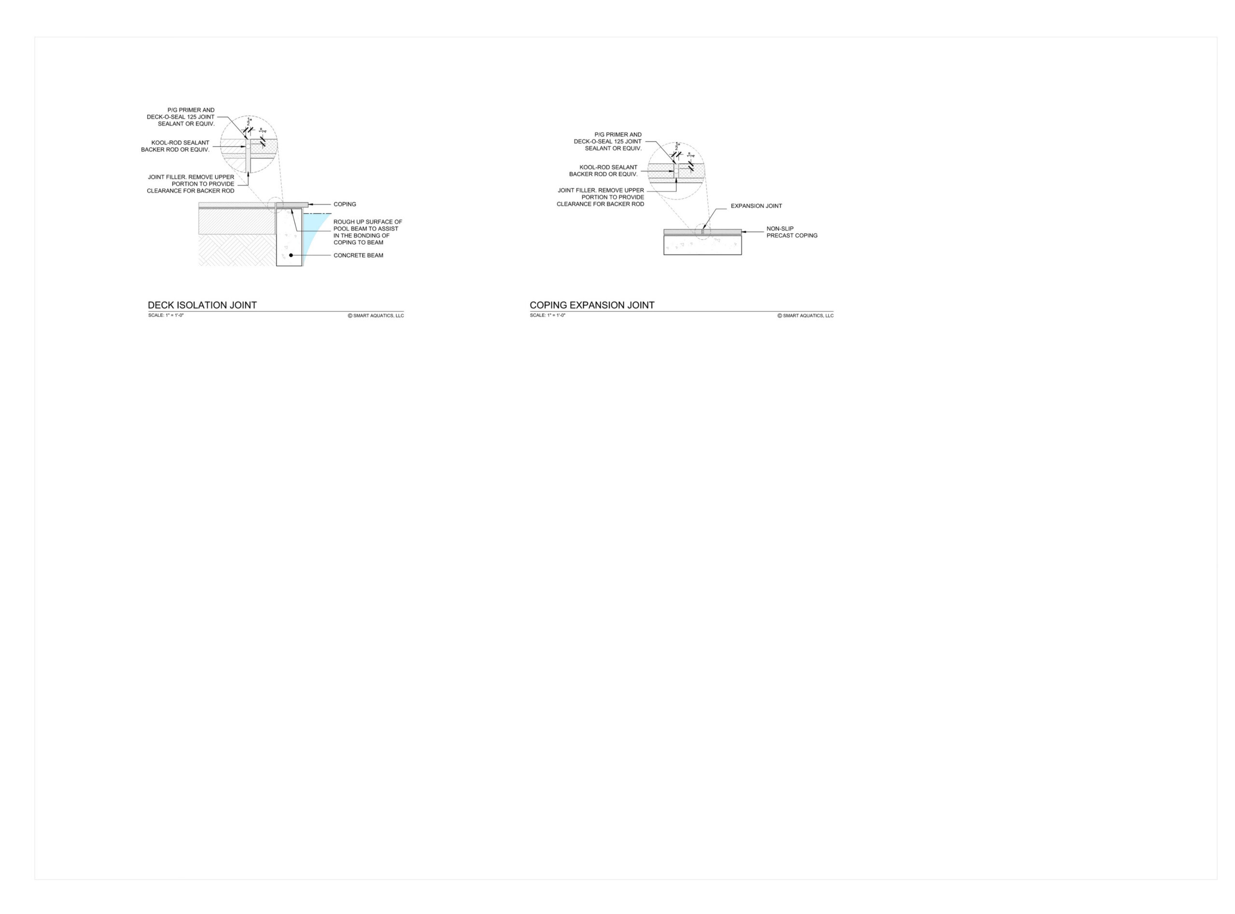
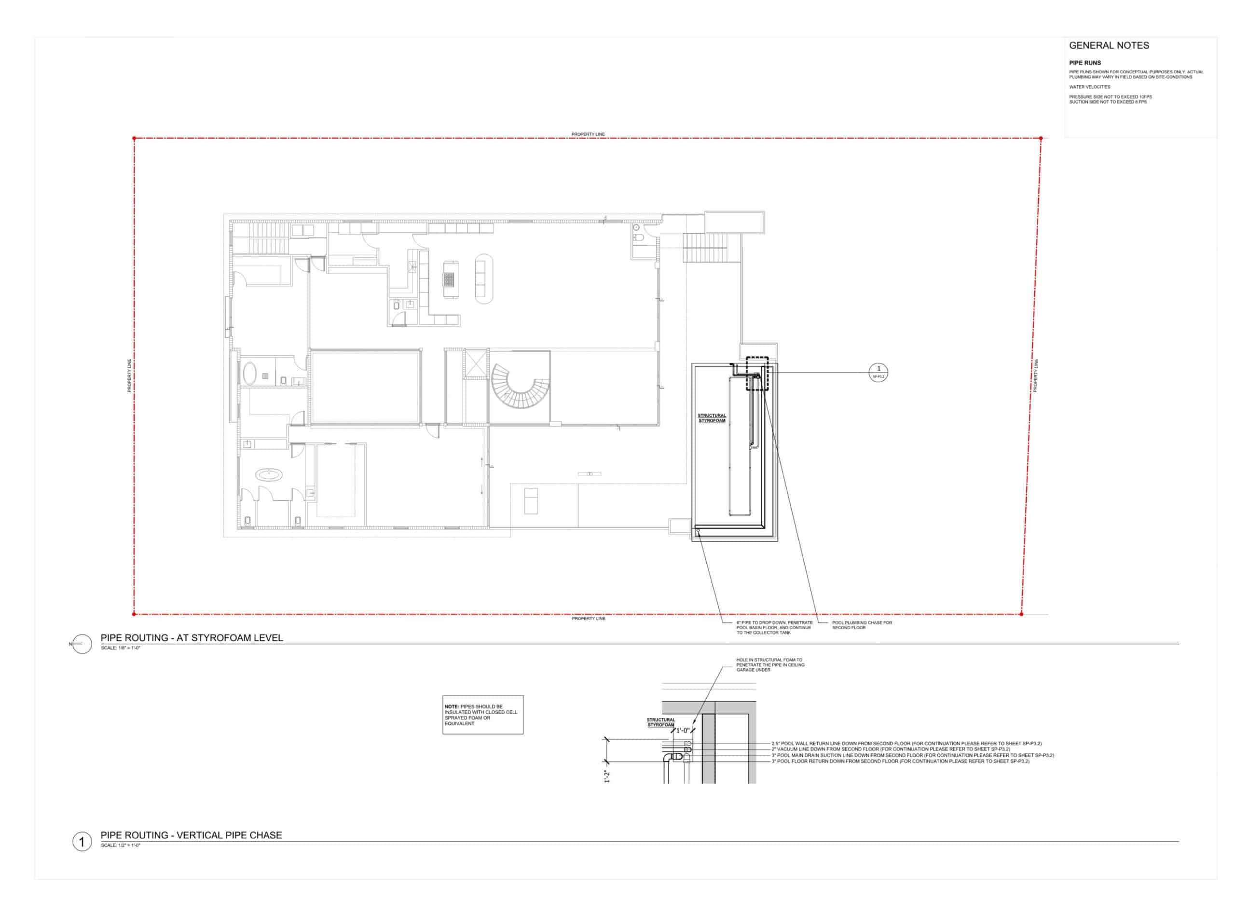
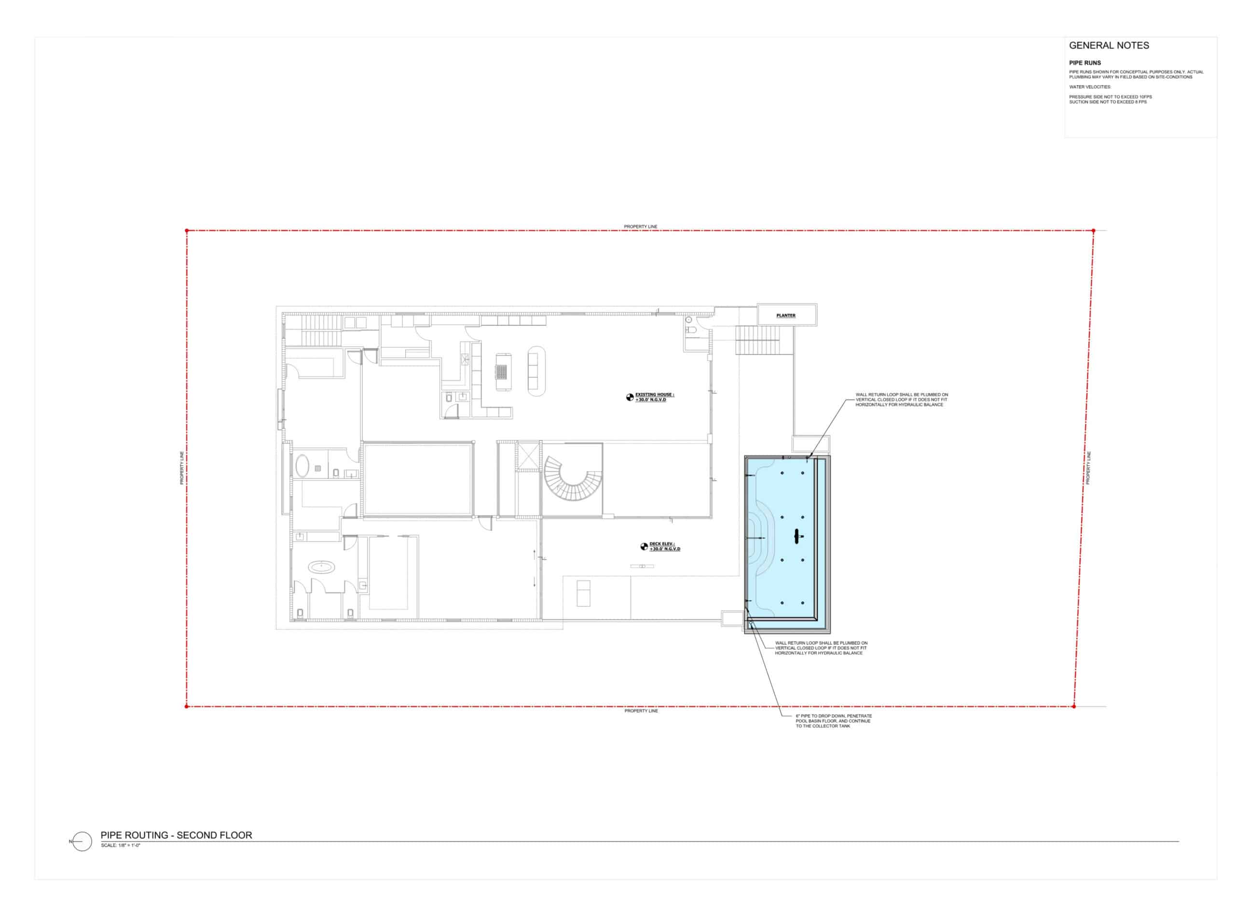
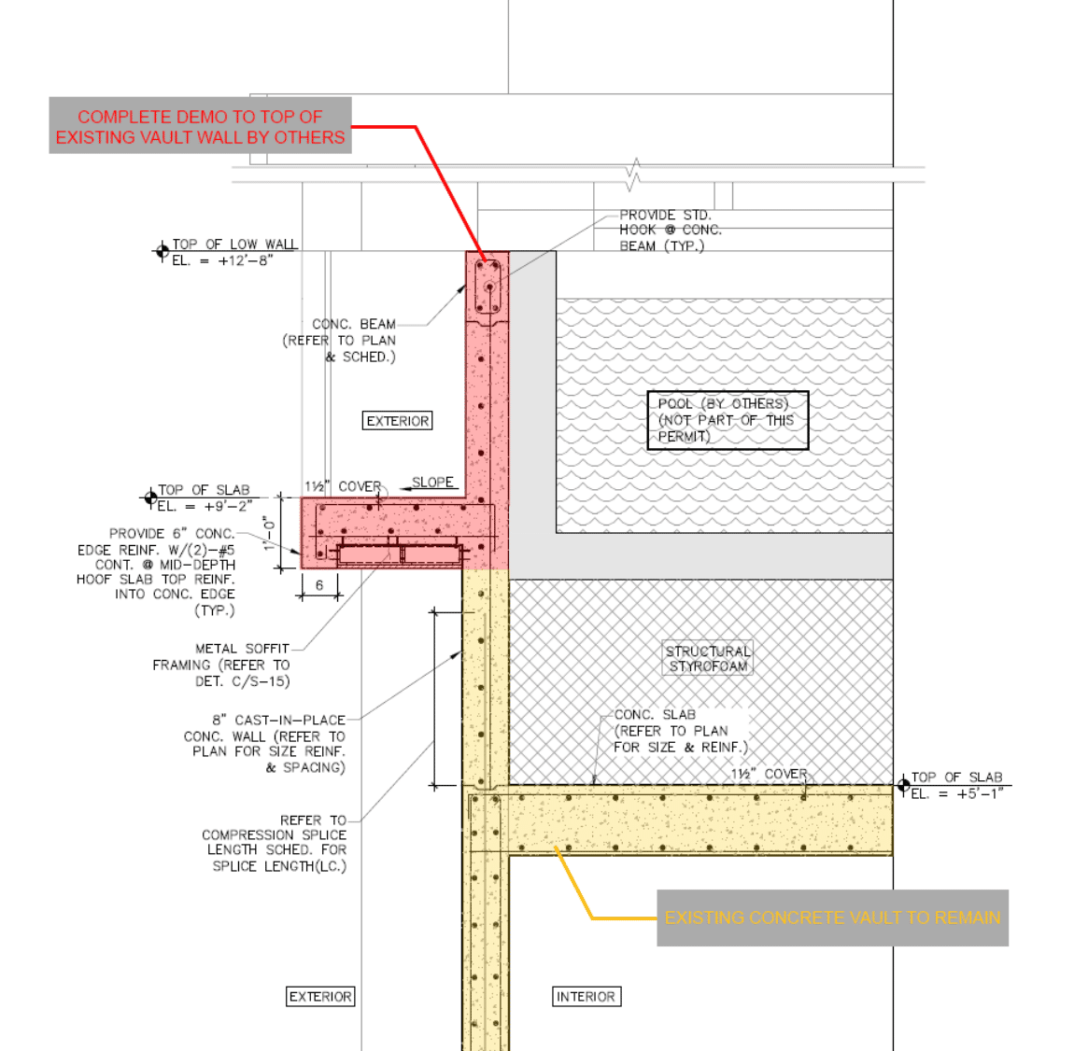
Because the pool is being added to an existing structure, every component had to be coordinated with the house architect and structural engineer, including the pool support, new core penetrations, vault drainage, waterproofing, and the routing of plumbing through the residence to the equipment area at grade.
Solution
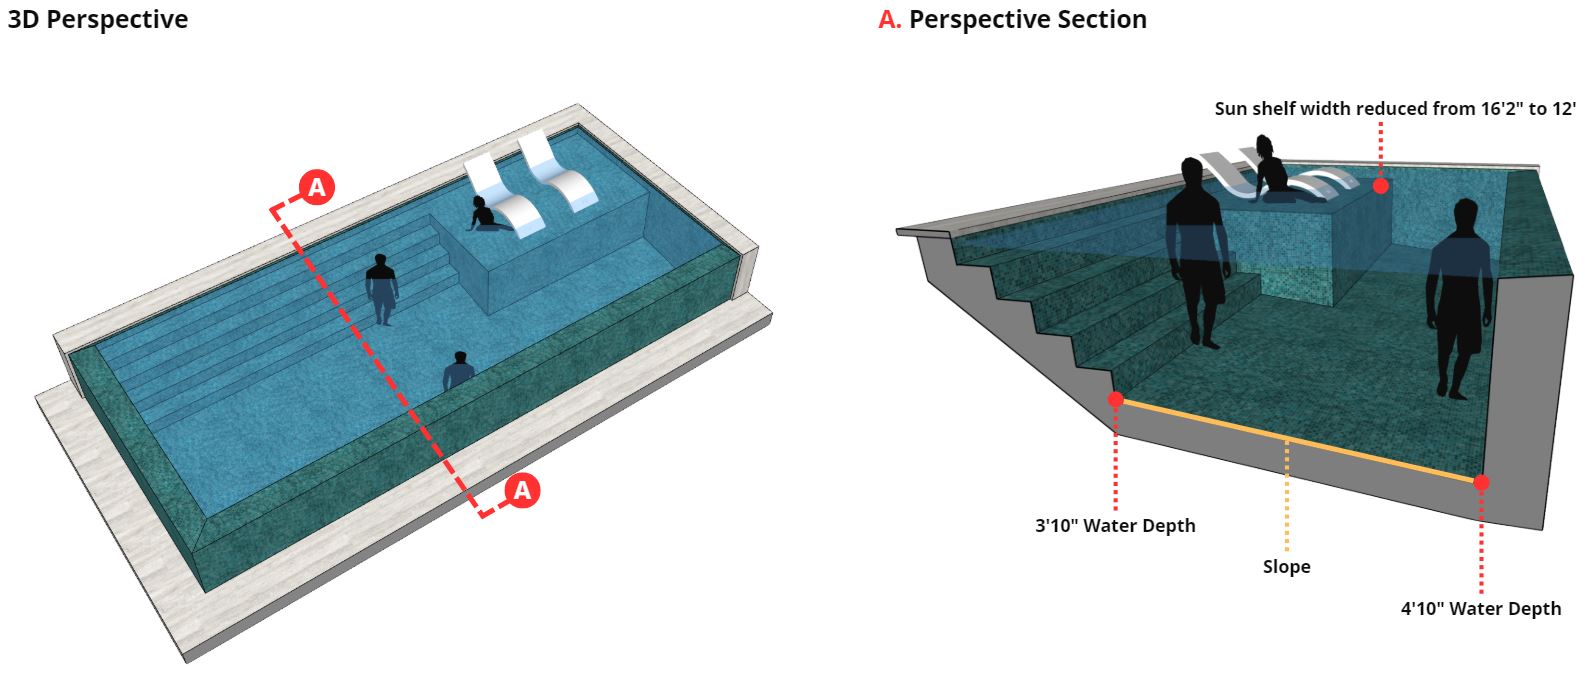
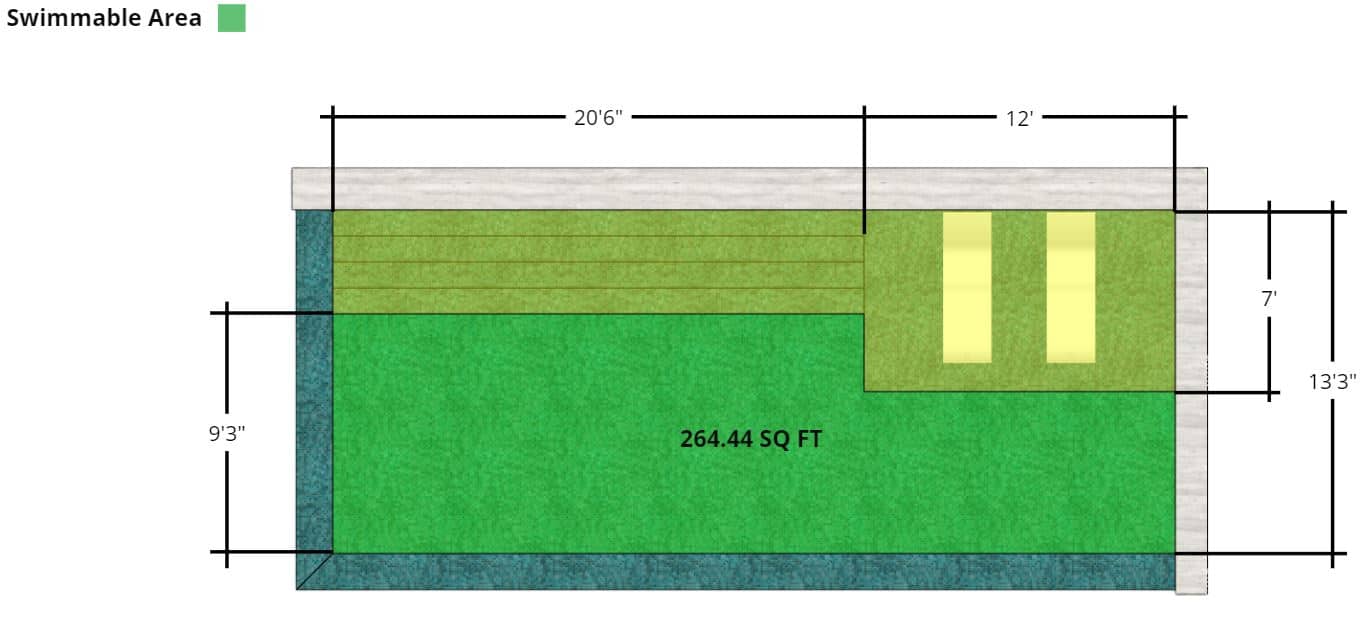
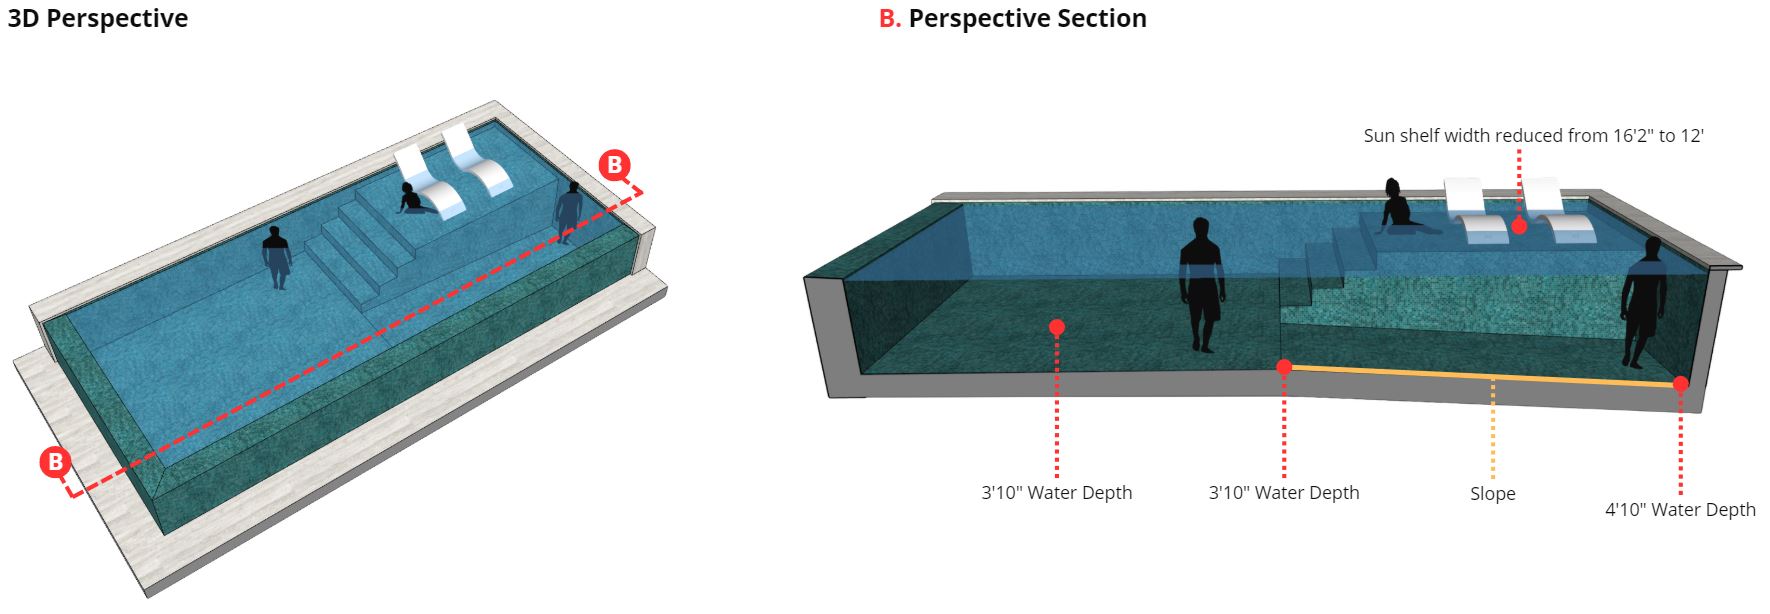
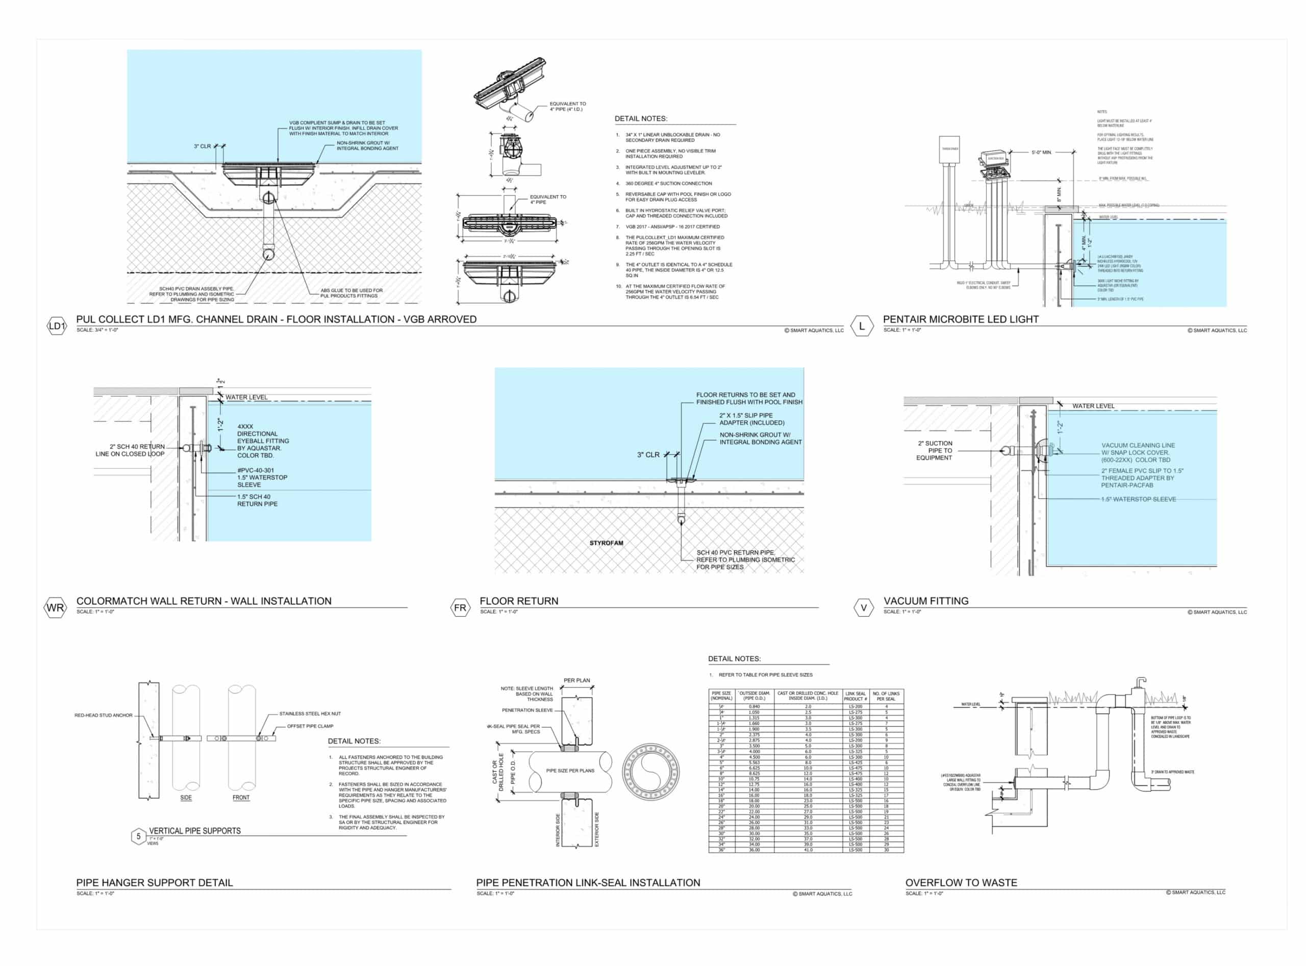
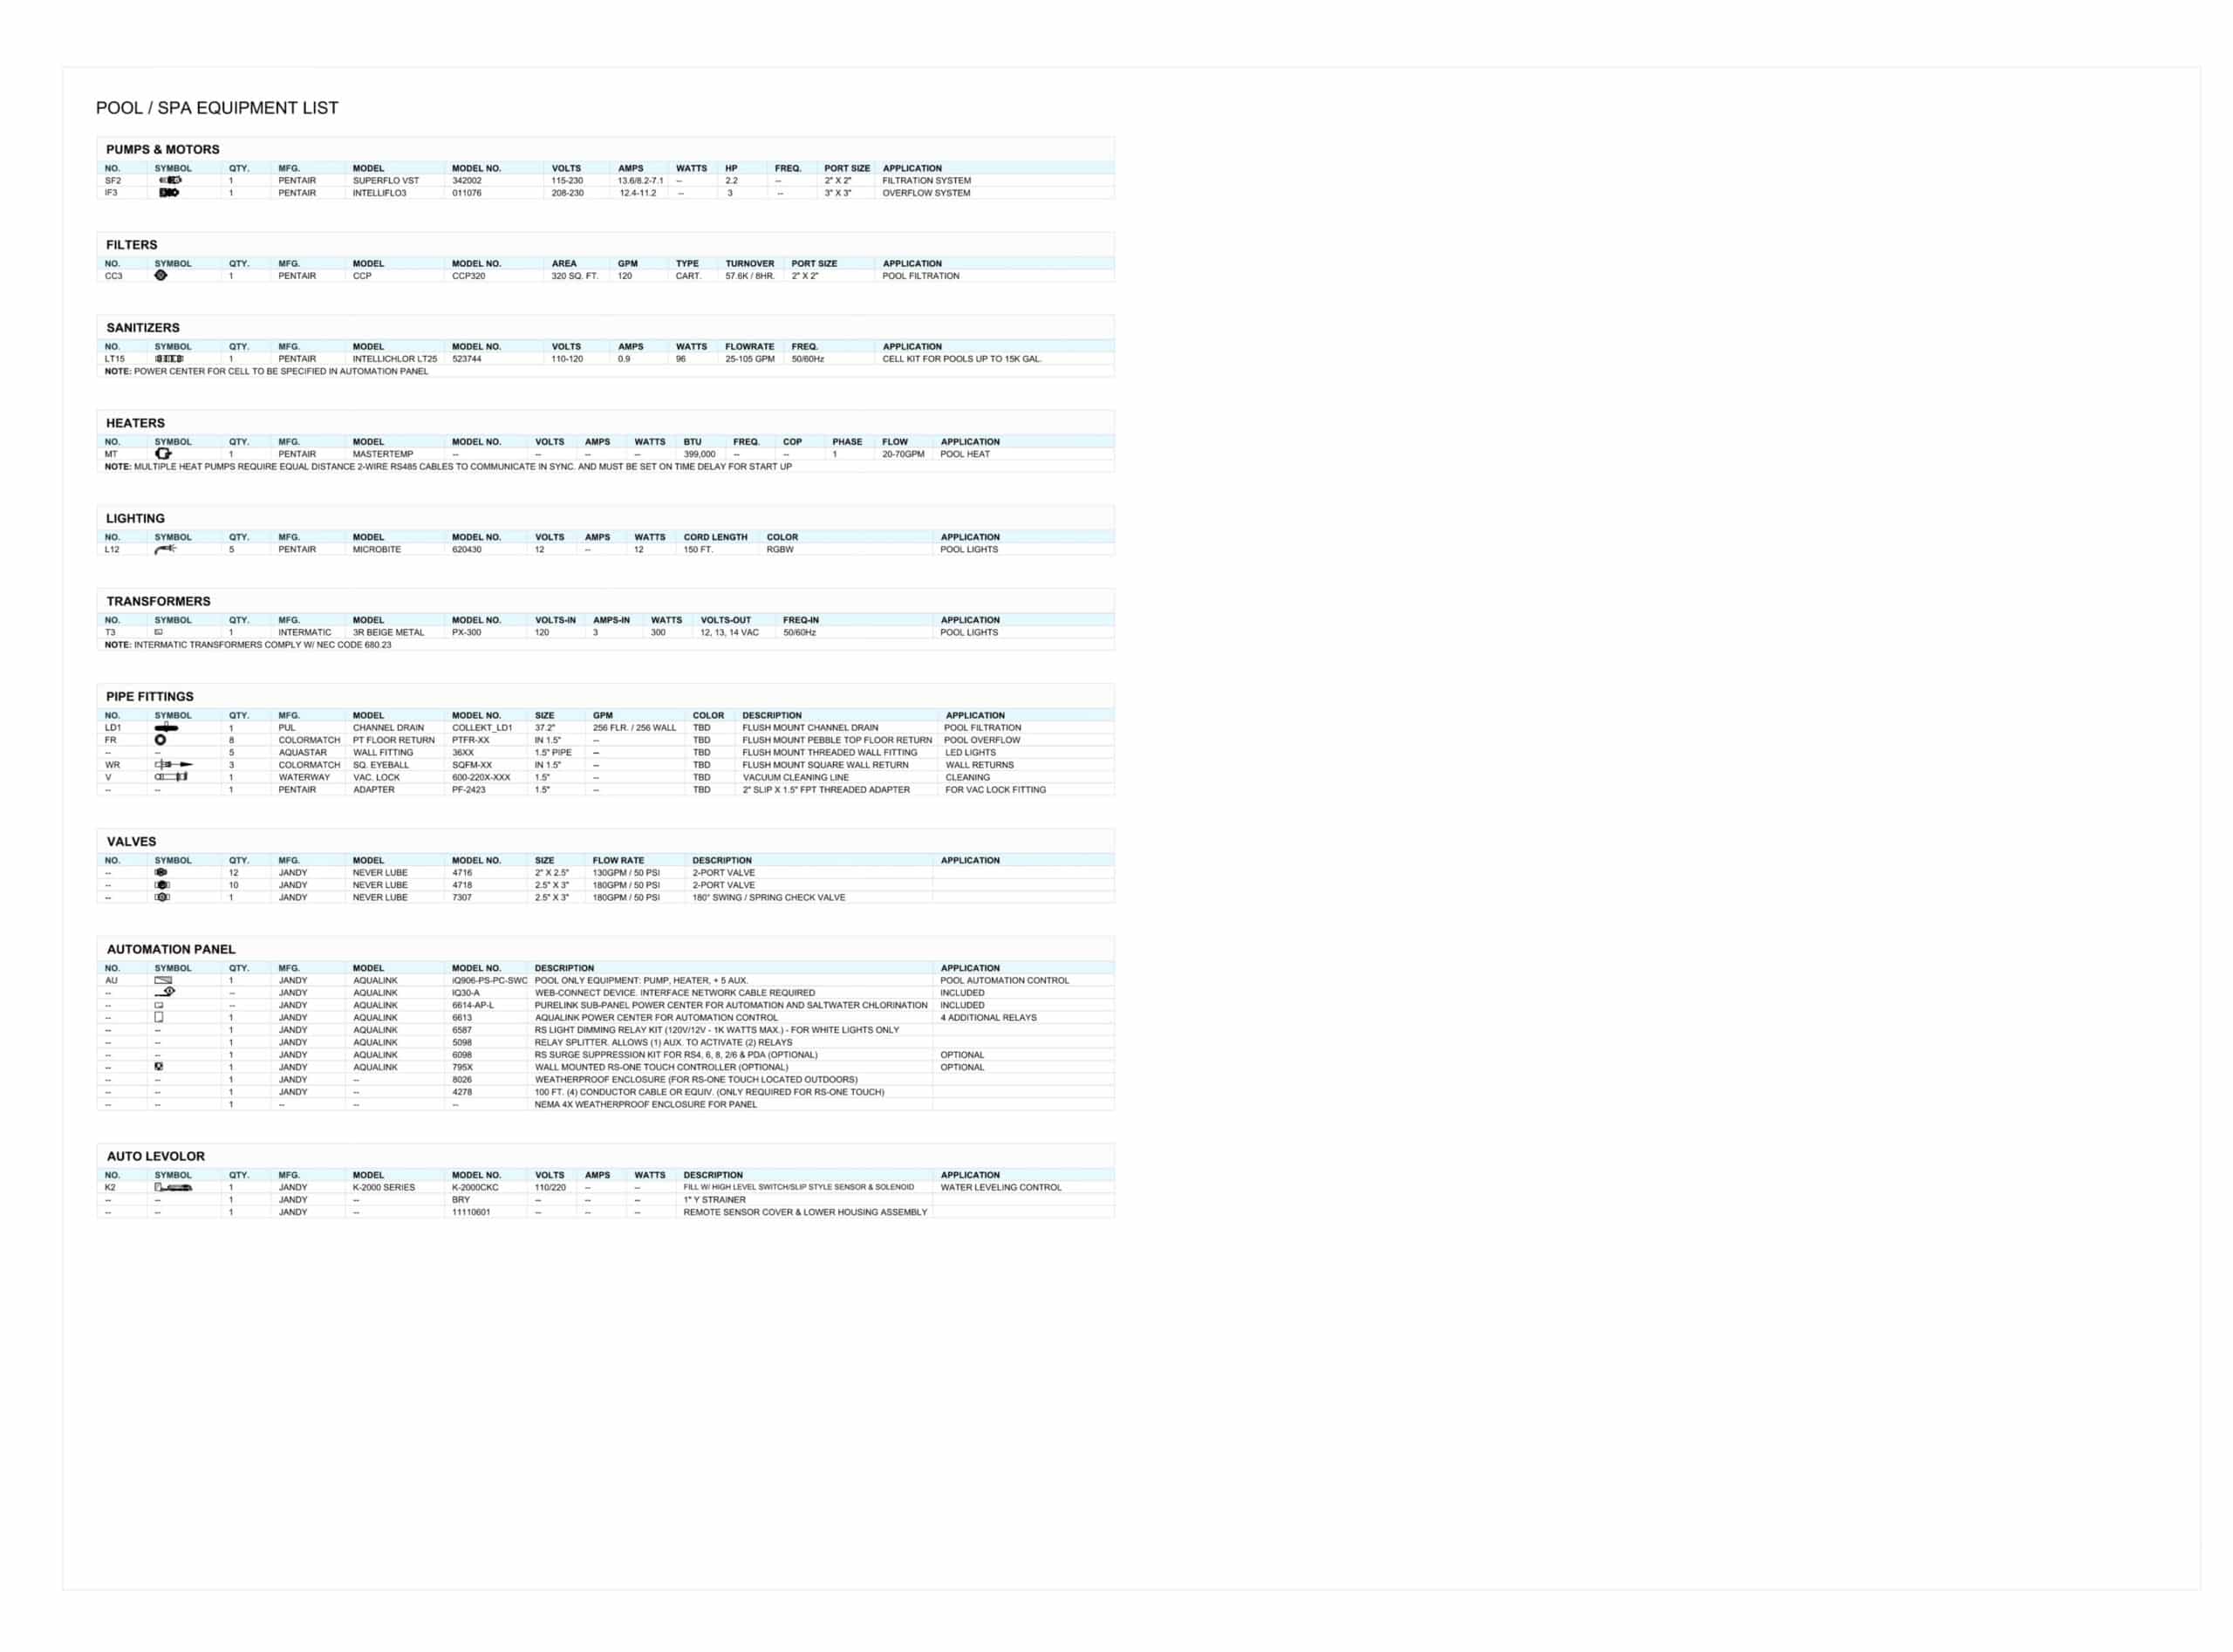
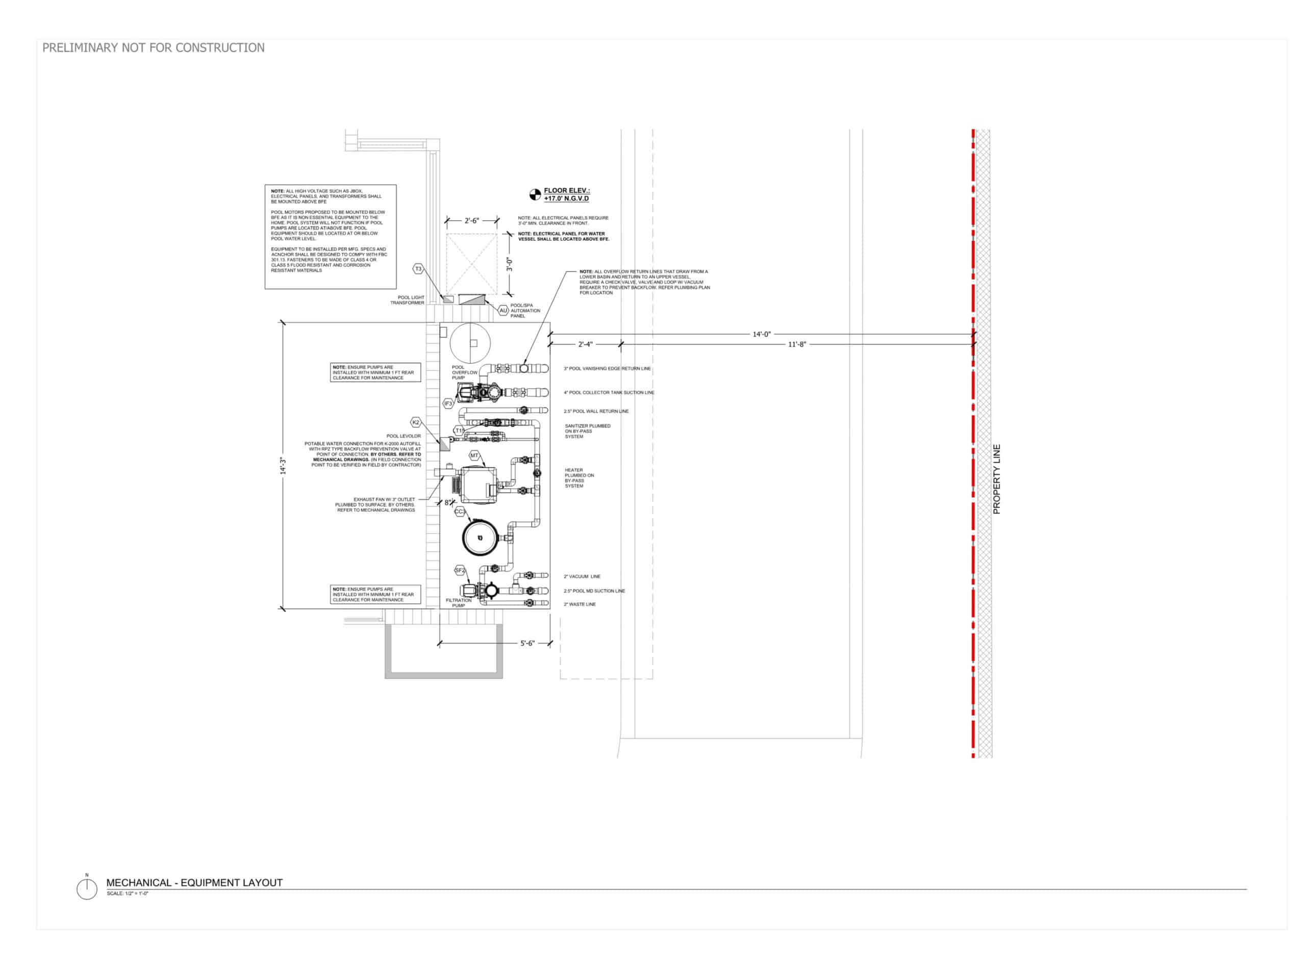
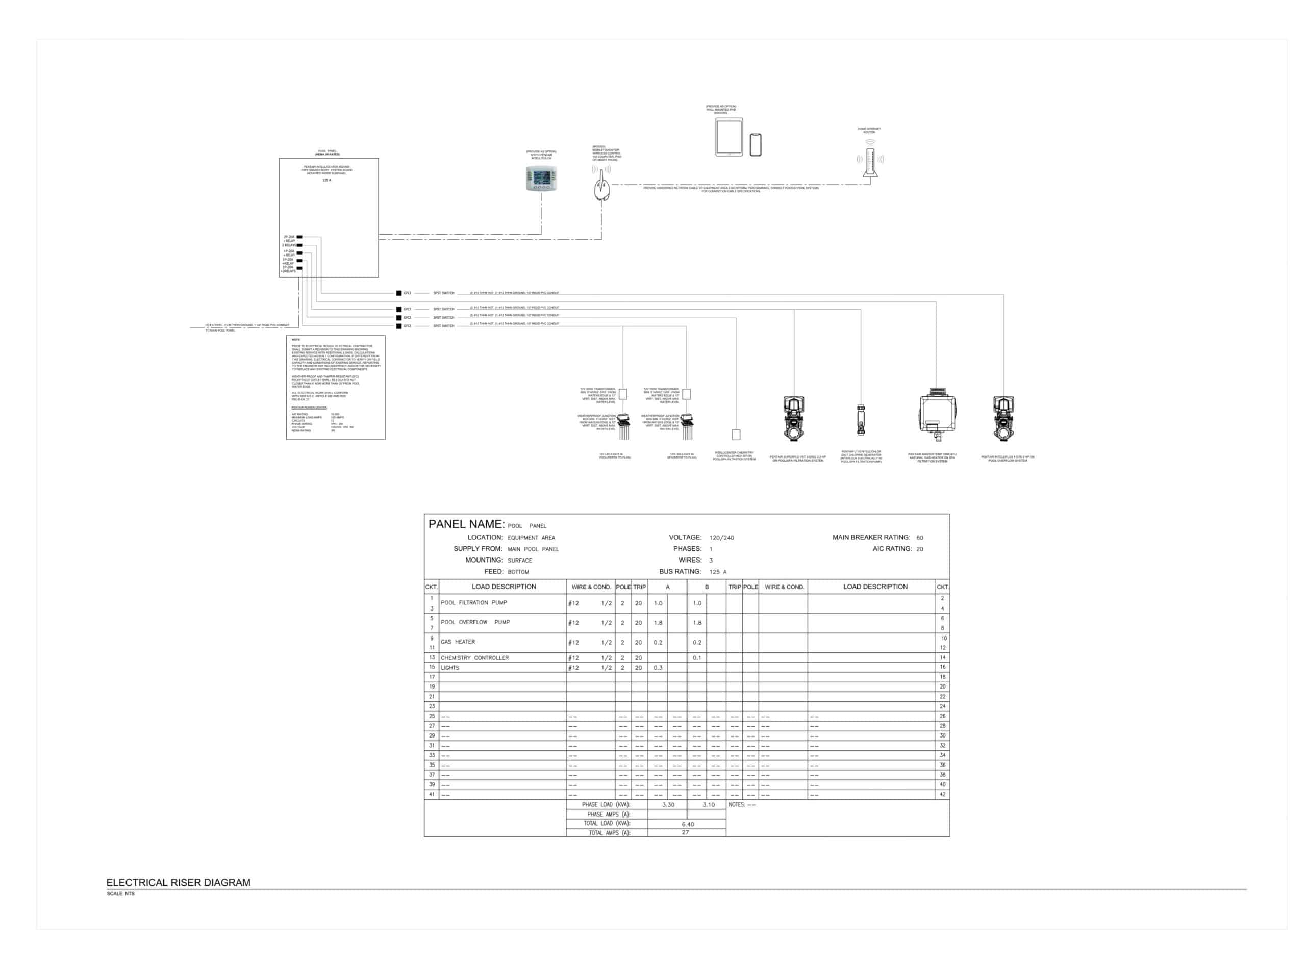
The pool was engineered as a concrete vessel supported within the existing vault using high-density structural foam to reduce added weight while providing continuous support beneath the pool. The infinity-edge system and collector tank were developed to fit within the available space, with plumbing routed through the house to the equipment located at ground level.
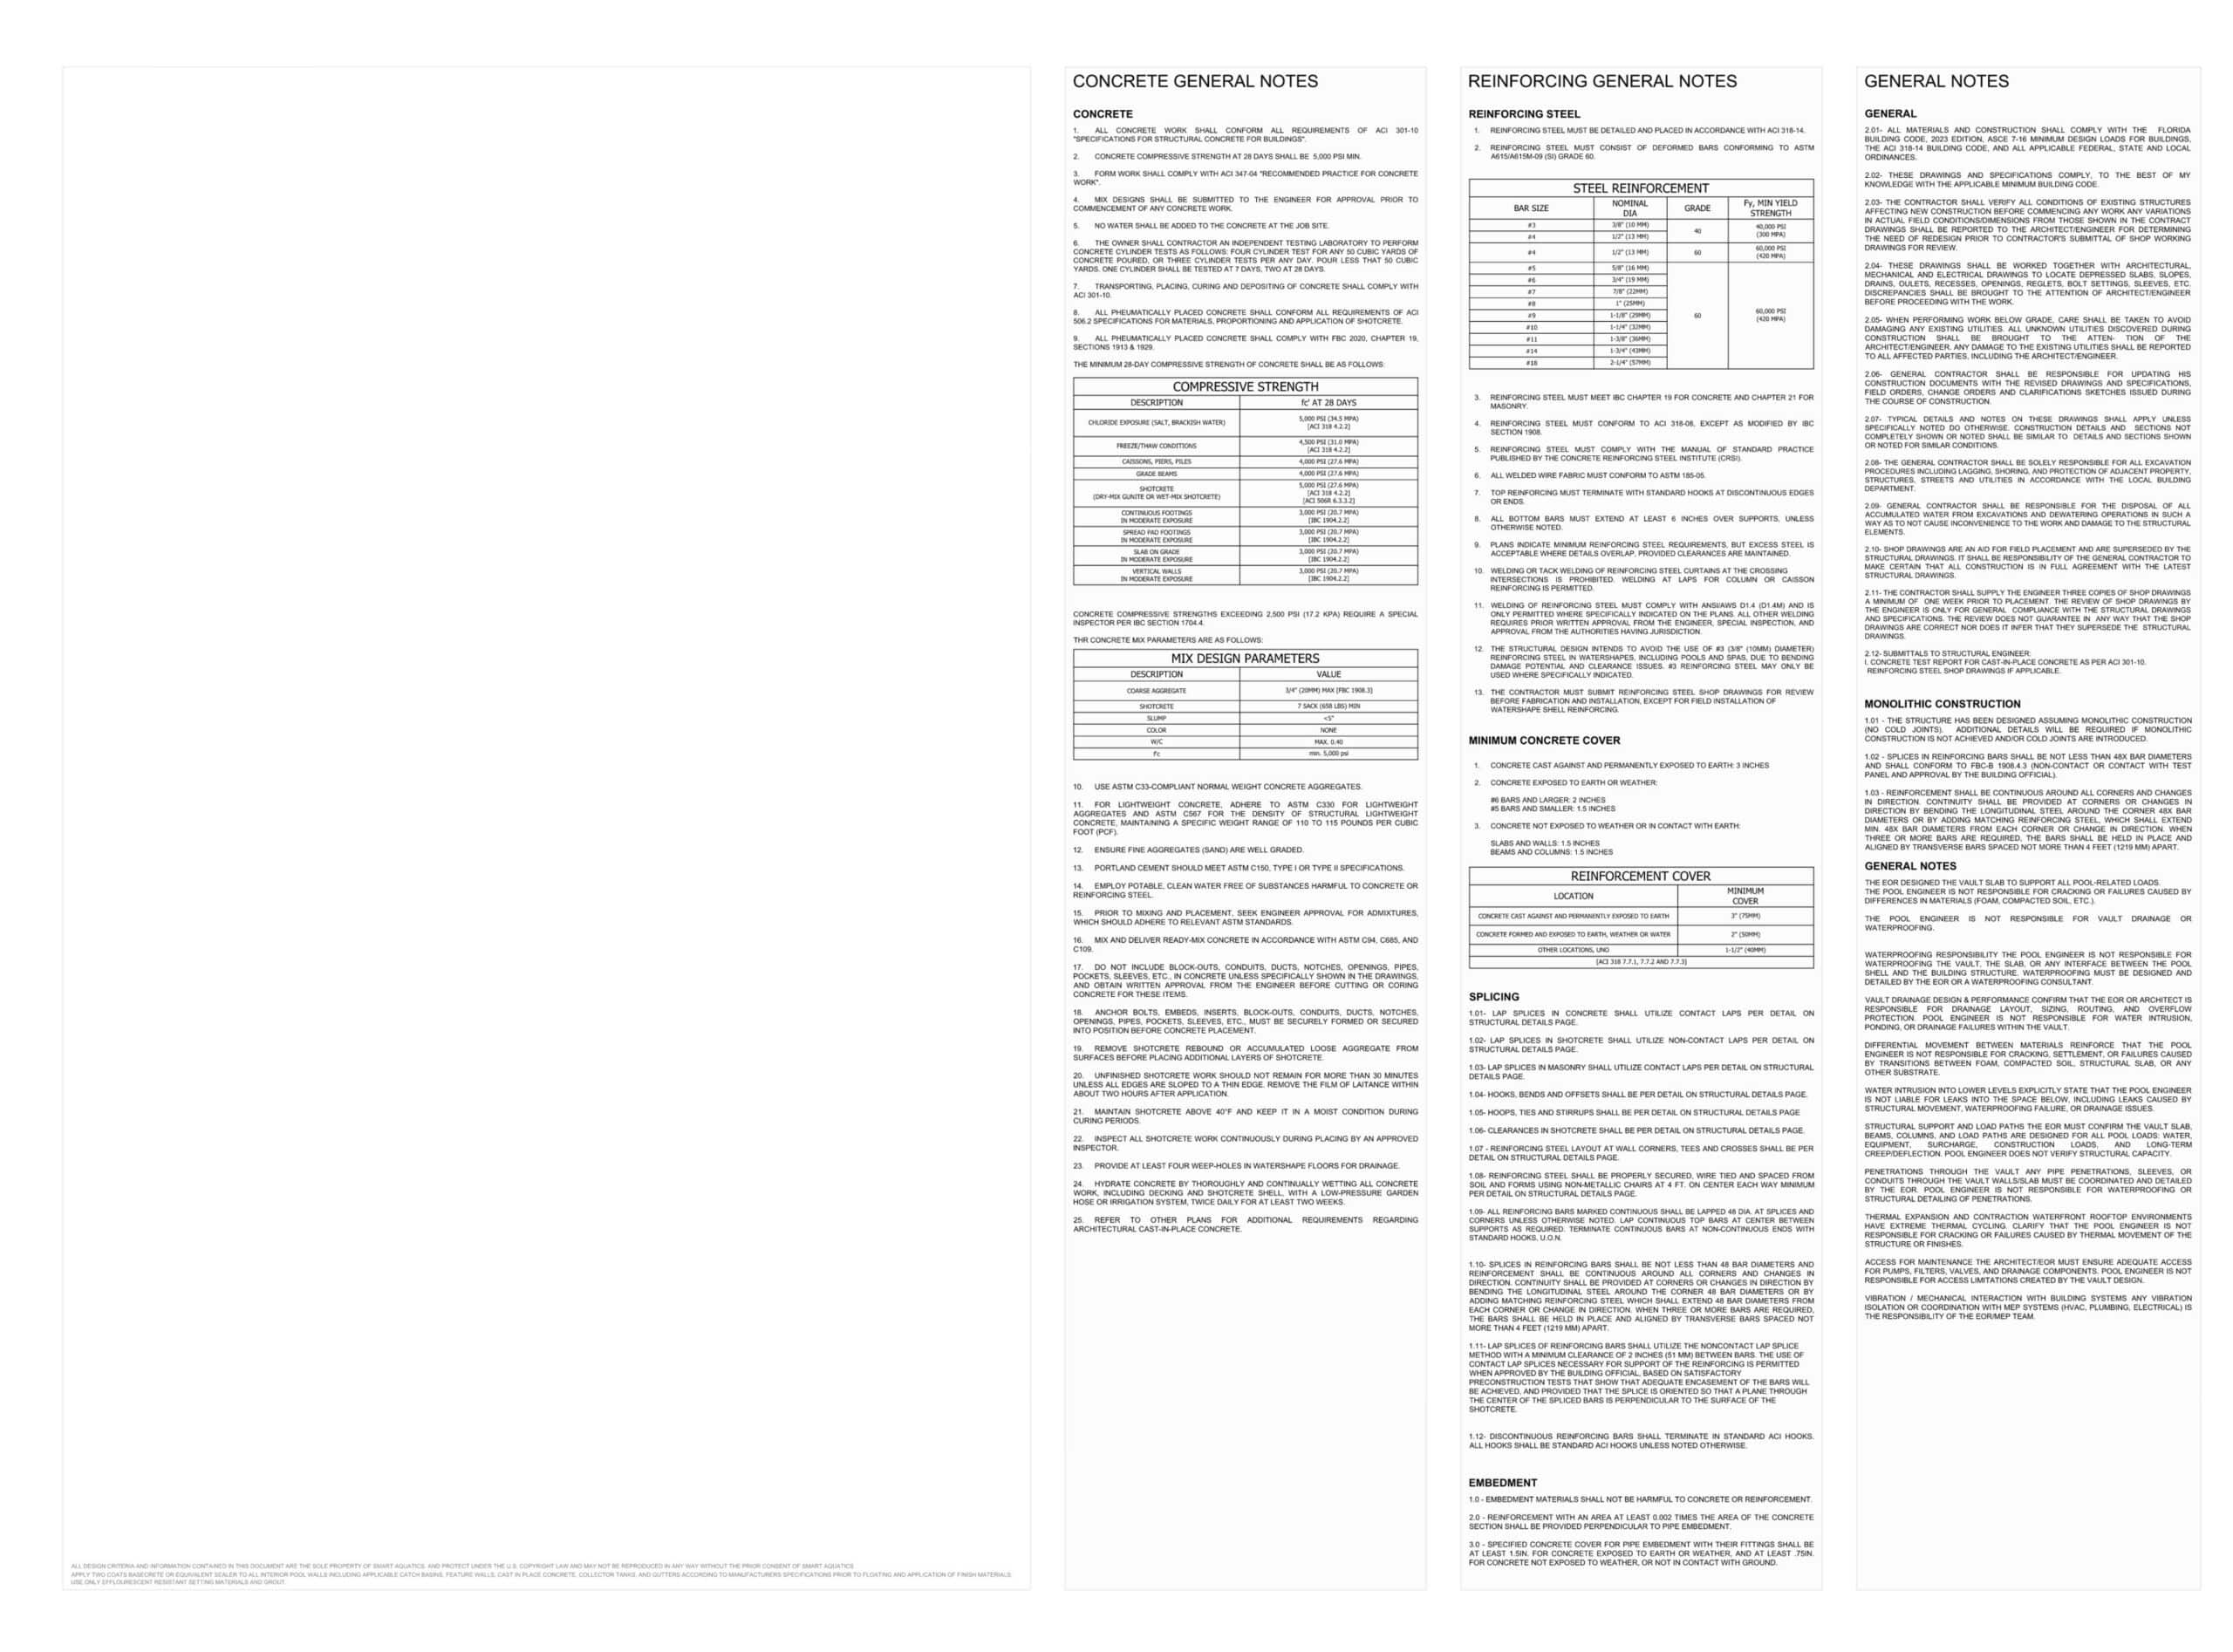
The existing vault was coordinated with the house structural engineer for required core penetrations, drainage, and waterproofing, while the pool geometry and edge conditions were developed in close coordination with the architect to maintain the intended appearance of the third-floor terrace.