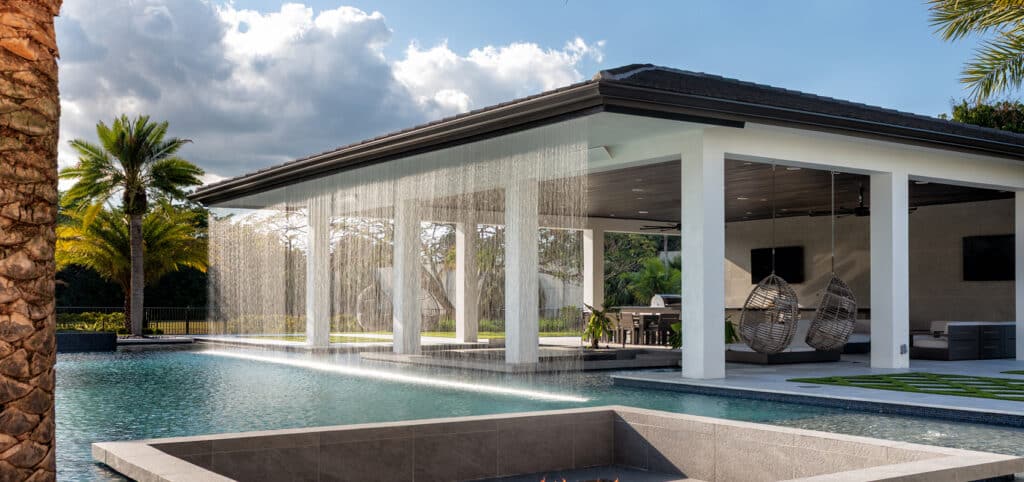
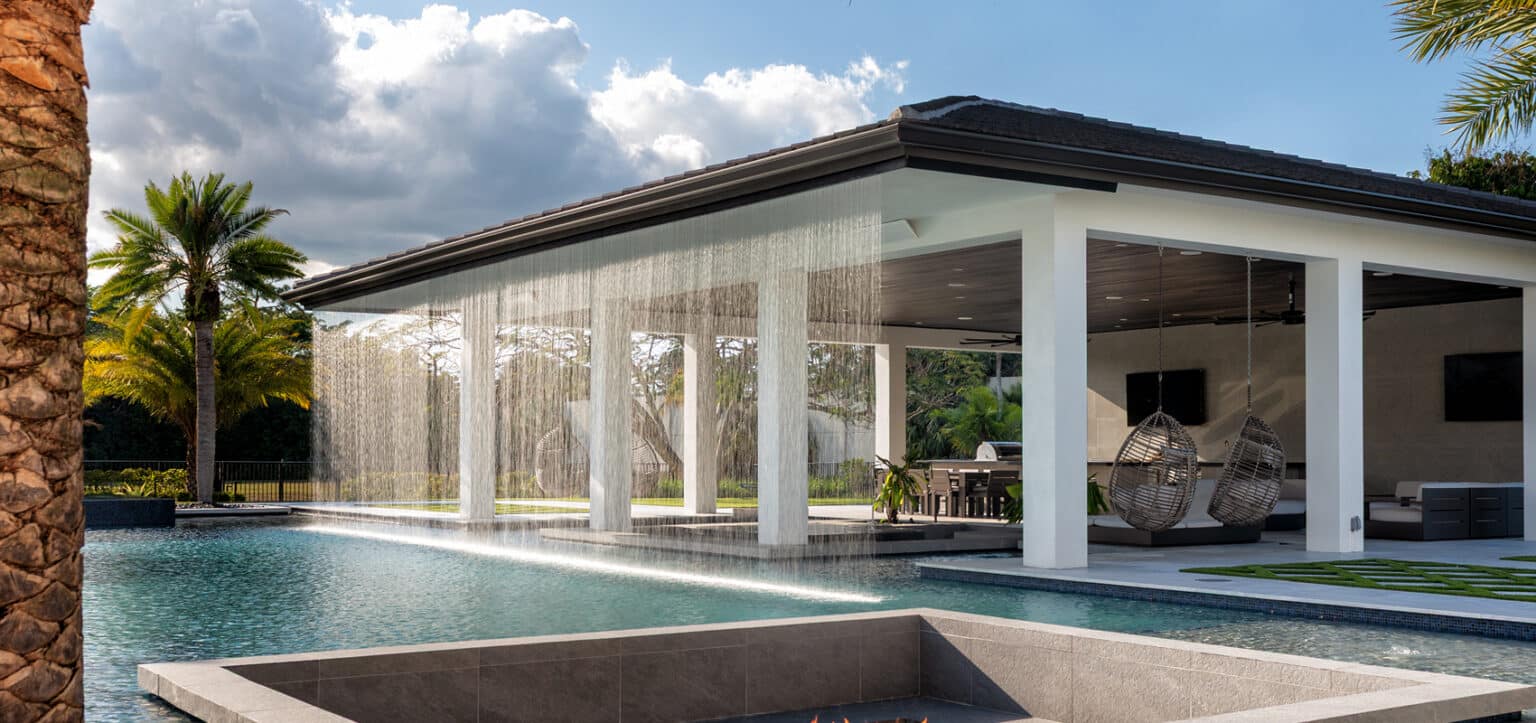
From initial design to Final Inspection
We work with you though every step of the process. You get one team dedicated to helping you through the design, the engineering, permit documentation and installation.
Next Level Design Grounded in Reality
Every concept we produce is drawn against the conditions it will live in. Soil, structure, water table, climate, and the surrounding architecture all shape the design before the first line goes down. The result is a concept that holds its essence from design to installation. Instead of one that gets reduced once installation begins.
Full 3d Visualization
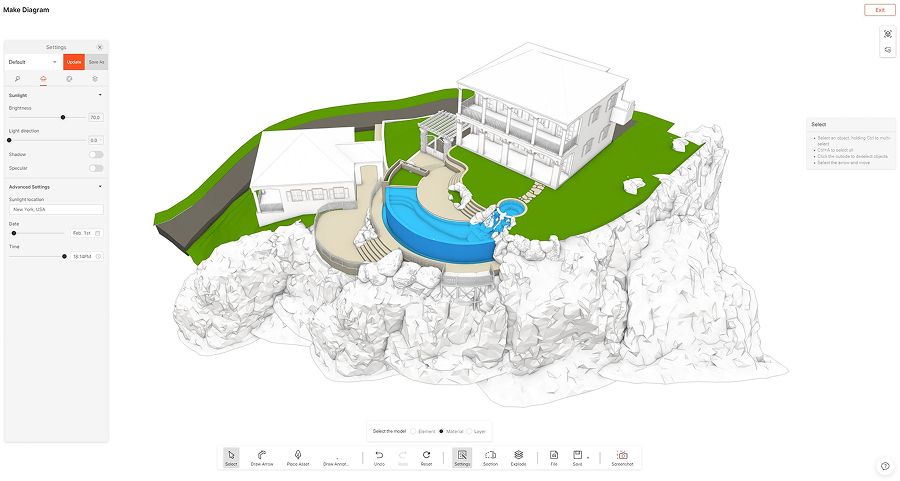
We model every project in three dimensions from the earliest concept stage. You review the space as it will exist, with real sightlines, real proportions, and real material finishes. you are able to make edits to your design on screen and visualize them, before construction begins.
Less Is More
Our design philosophy is restraint. Every element in the space earns its place, and anything that does not serve the experience or the architecture gets cut. What remains is a design that is concise, intentional and cohesive.
"*" indicates required fields
The Next Generation of Aquatic Design
- Structure, hydraulics, and site conditions resolved before the concept is approved
- Material specifications written for the climate and conditions the project will face
- Drawings your contractor can build from without any guesswork
Worldclass outdoor living design
Have A Project In Mind? Bring us the site, the scope, and the constraints. We will tell you what can be designed and what it will take to build it.
Designed for the environment
Heat, UV, salt air, and humidity dictate material and equipment decisions long before aesthetics enter the conversation. Every specification we produce is written for the exact conditions the project will face.
from concept to finished product
Structure, hydraulics, and site conditions are resolved during the design phase rather than after it. The concept you approve is the concept that reaches the field.
coordination with every discipline
Aquatic work touches architecture, structural, mechanical, and landscape simultaneously. We sit inside your existing project team and manage the points where those disciplines meet, so conflicts are caught though close coordination rather than discovered after installation begins.
Types of Projects we Design
outdoor living spaces
Most backyards are a collection of separate purchases. A pool from one contractor, a kitchen from another, furniture chosen last. We design the entire space as one environment, where circulation, sightlines, and sun exposure determine where things go before anything gets selected. The esult is a design that feels meticulously thought out from the dining area, to the view, to the pool itself.
- Zoning for cooking, dining, lounging, and swimming as one connected plan
- Sightlines and circulation settled before a single element is placed
- Every feature is designed to be both functional and aesthetically pleasing.
landscape
Planting is not decoration around a pool. It shapes privacy, softens hard geometry, frames the view you want seen, and screens the one you do not. We select species for the climate, the salt exposure, and the maintenance the property will realistically receive, then place them against the water so the two read as a single environment rather than two projects meeting at a curb.
- Species selected for climate, salt exposure, and realistic maintenance load
- Planting used to frame views and establish privacy
- Root systems and mature size accounted for against structures and pool shells
hardscape
Hardscape is where design meets construction most directly. Deck elevations, coping details, step geometry, and drainage all have to work as built conditions, not just as drawn ones. We resolve those details in the design phase so the finished surfaces are safe underfoot, drain where they should, and meet the water at a line that looks deliberate.
- Deck elevations, coping, and transitions detailed to buildable tolerances
- Drainage designed into the grade rather than corrected after
- Surface materials selected for heat, slip resistance, and barefoot use
furniture selection
Furniture is usually the last decision and the one that can undo a carefully thought-out design. We specify furniture as part of the design from the beginning, sized to the space and finished to survive the environment it sits in.
- Pieces scaled and placed to the plan, not fitted in afterward
- Finishes and frames specified for UV, salt air, and humidity
- Selection coordinated with the architecture and the hardscape palette
material selection
Material choice determines not only how the project looks on day one but how it performs in year ten. Interior finishes, stone, tile, metals, and coatings each behave differently under UV, chlorine, salt air, and heat. We specify against the conditions of the actual site and the architecture it belongs to, so the palette holds together and holds up.
- Finishes specified against site conditions, not catalog performance claims
- Palettes drawn from the architecture so the exterior reads as continuous
- Long-term behavior and serviceability weighed alongside appearance
How we design
concept development
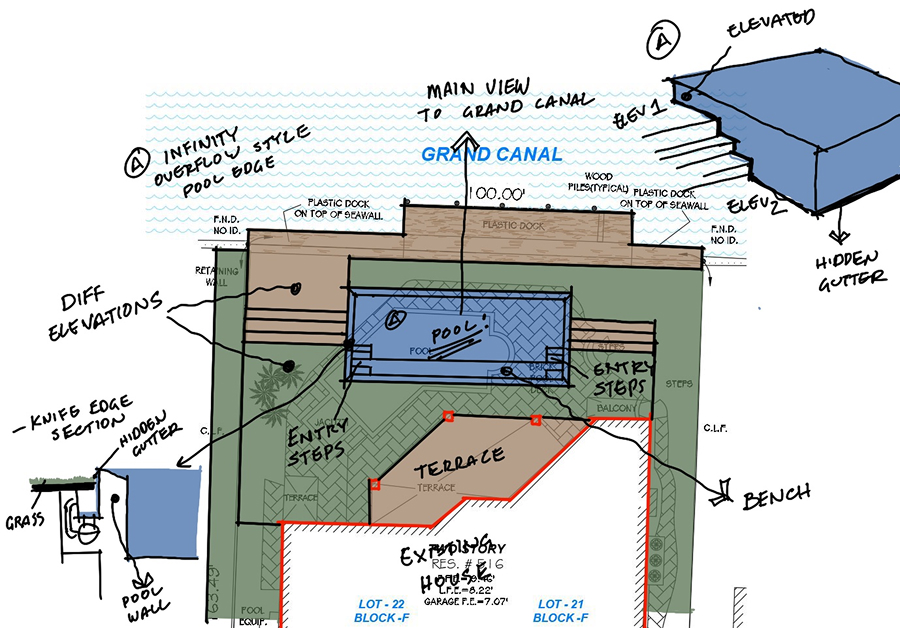
The first pass is done by hand. We work through the site, the constraints, and the client’s goals in sketch form, testing arrangements quickly before anything is committed to a model.
2D architectural visualization
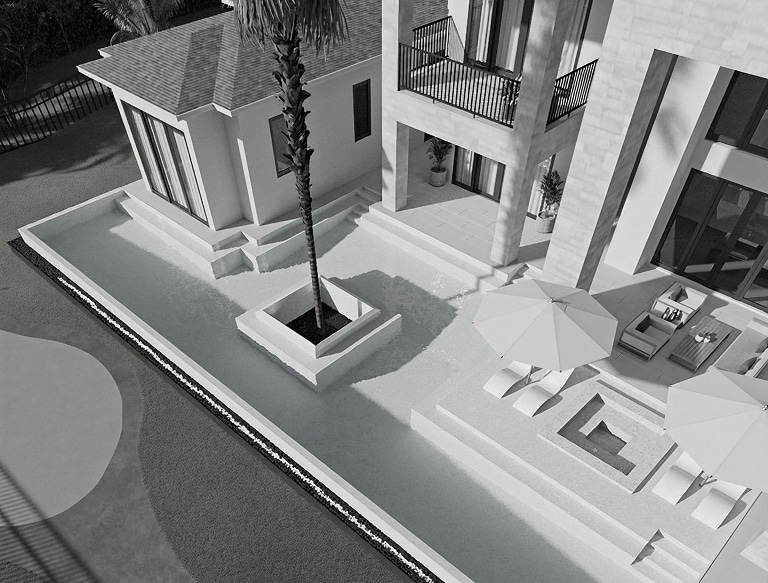
Plans, sections, and elevations establish the measurable design. Dimensions, elevations, setbacks, and equipment locations get set here, and this is where the aquatic scope is checked against the architecture and the site.
3D architectural visualization
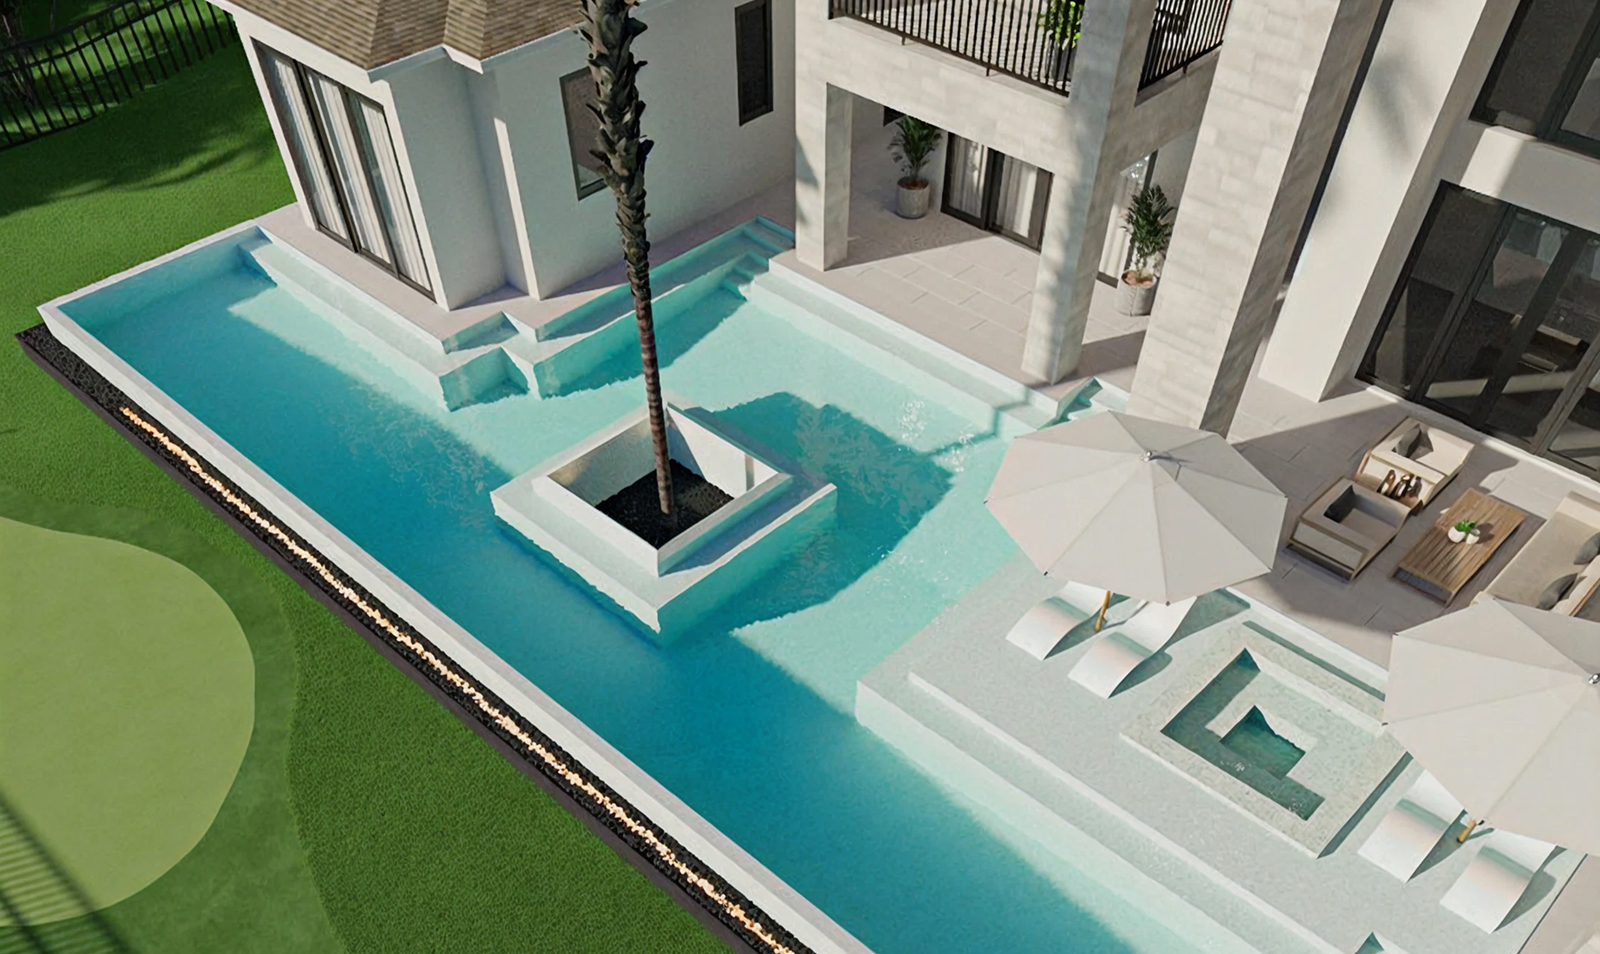
The design is modeled in three dimensions so it can be examined from any angle before it exists. Proportion, sightlines, and how the water sits against the architecture become obvious in a way flat drawings cannot show. Problems found in the model cost nothing to fix.
high-end renderings
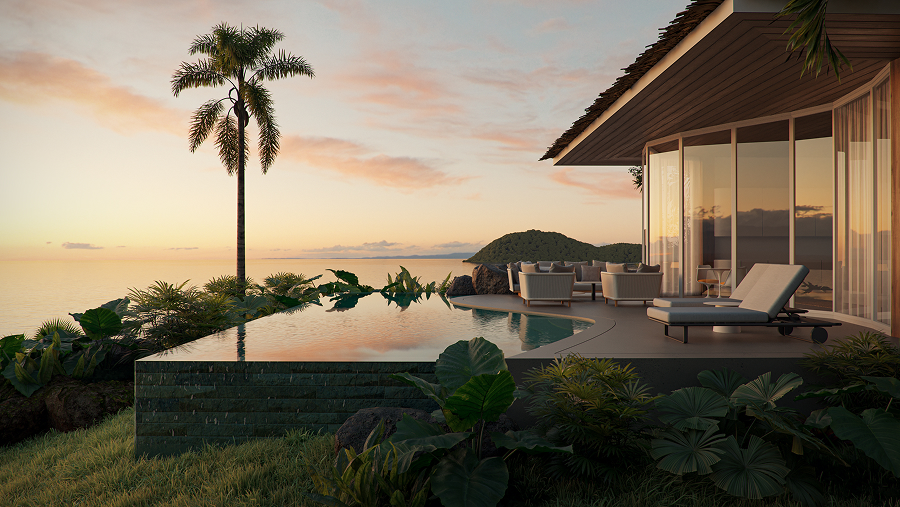
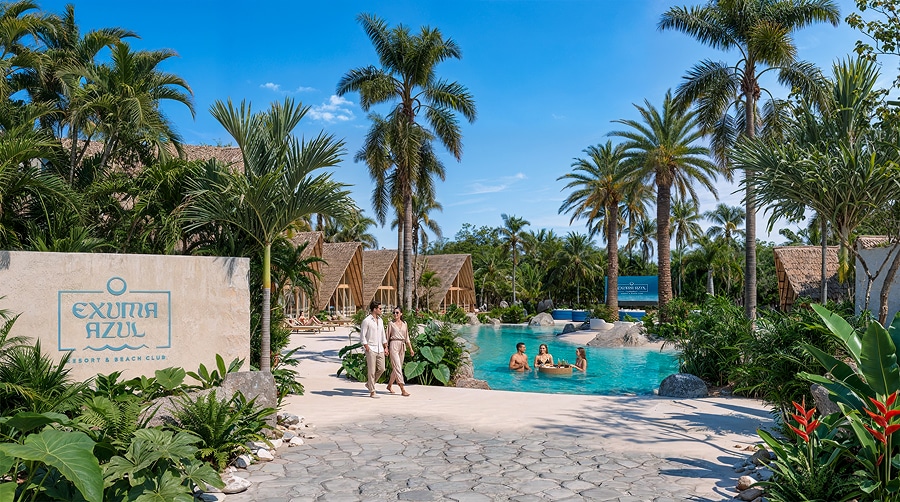
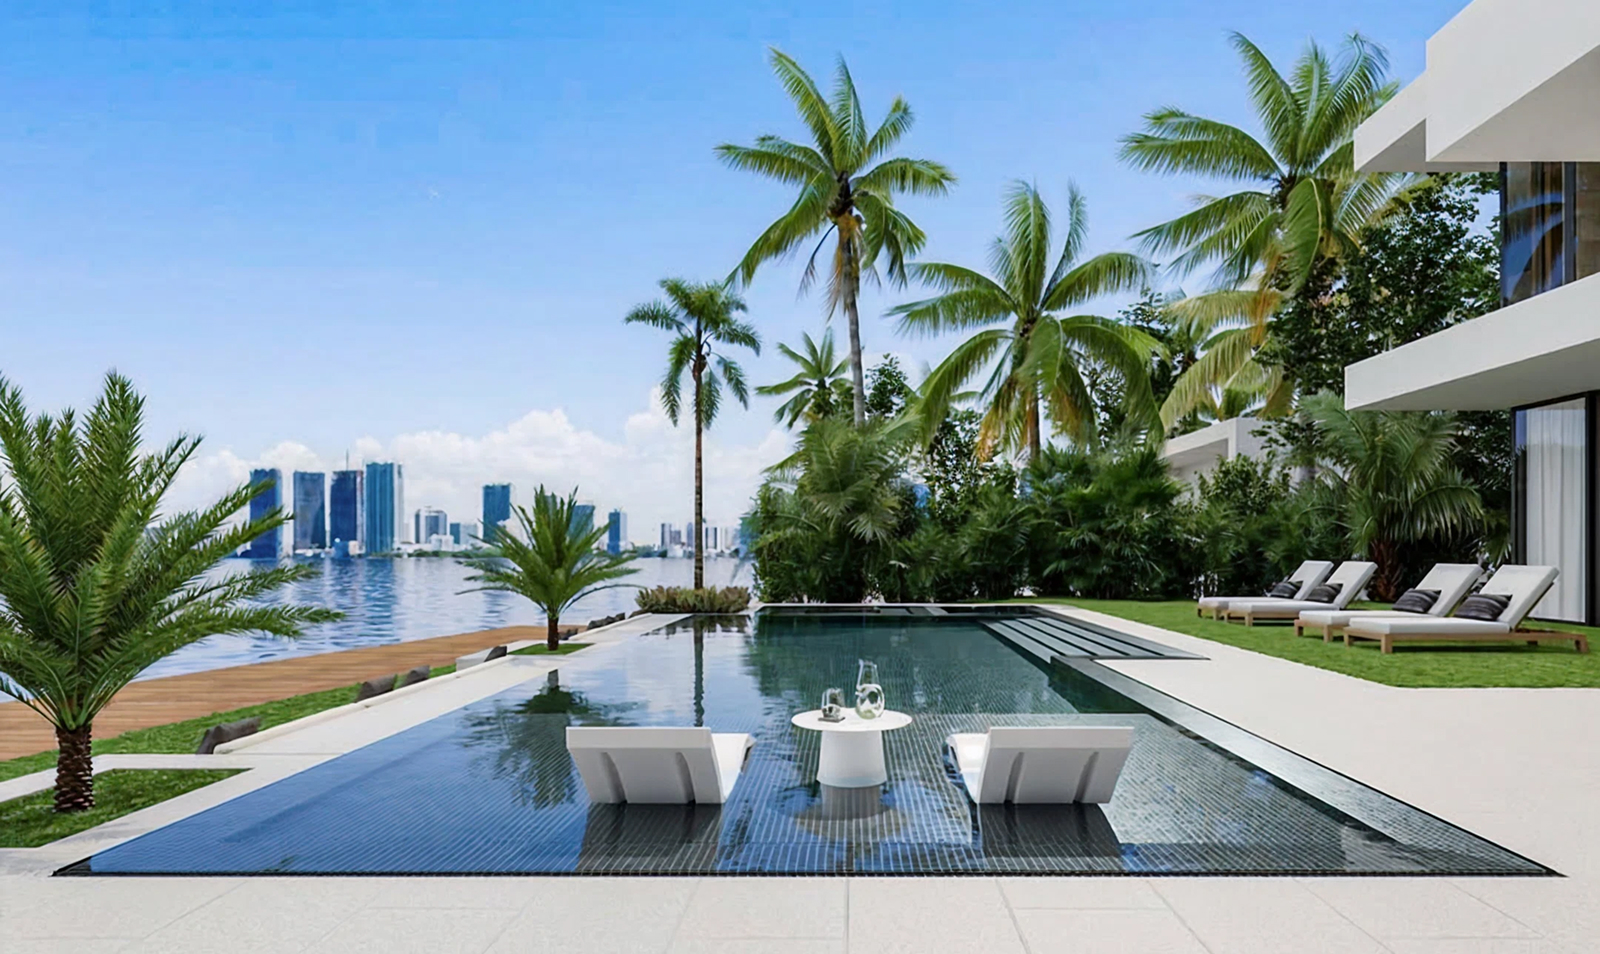
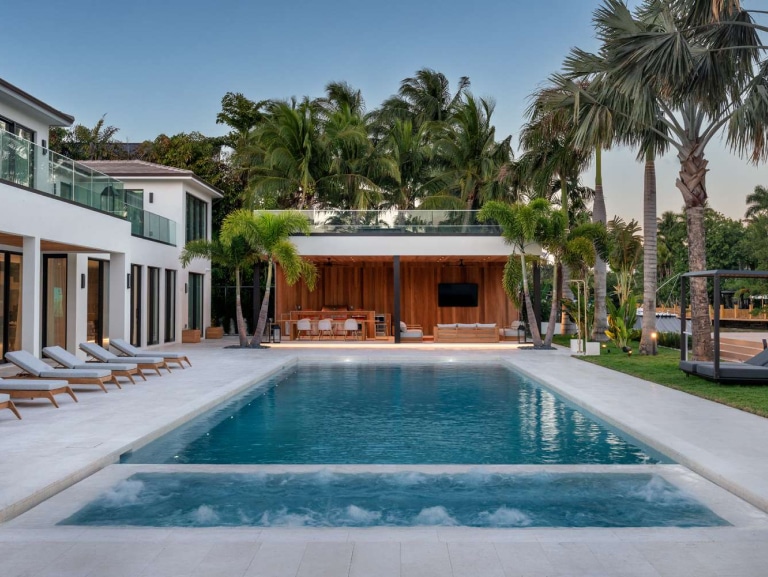
The final visualization shows the space in real light, real materials, and real surroundings. Clients are able to visualize their completed project to the finest detail.
same project. Different outcome.
Have a project that demands specialized aquatic expertise? Our team is ready to talk scope, timeline, and the next steps to get your build moving.
why this design loses
It looks great in the rendering. The problems start when someone has to build it. This design got approved before anyone ran structural or hydraulic calculations that work out the kinks before the build begins. What actually got built was far from the vision the client signed off on.
- Engineering brought in after the design was already approved
- Materials selected only for how they look, not for how they hold up
- Pool, deck, and landscape all designed separately.
Why our Design wins
We run the numbers while we are still drawing. Structure, hydraulics, and site conditions get resolved during design, not after it, so the concept you approve is the one that actually gets built. No surprises, no second round of drawings, no last minute compromises.
- Structure and hydraulics resolved before the design gets approved
- Materials chosen for the environment they will live in.
- Pool, deck, landscape and furniture designed together as one.
How we transform the ordinary into a masterpiece
Designing around existing structures introduces a unique set of challenges not found when simply building over a blank slate. We survey what exists, identify what can be reused and what has to go, then build the new design onto the existing conditions rather then completely doing away with the old structure. The result is a space that looks like it was meant to be there and integrates functionally and aesthetically with its surroundings.
Our design Philosophy
At Smart Aquatics, we merge creativity with precision to engineer aquatic environments that perform as beautifully as they look. Every design begins with an architectural vision—and our role is to translate that vision into a buildable, lasting reality. Our approach blends advanced structural, hydraulic, and mechanical engineering with artistic design sensibility, ensuring seamless integration between form and function.
From luxury residential pools to large-scale commercial installations, our systems are engineered for durability, efficiency, and sustainability. Using cutting-edge modeling and visualization tools, we anticipate challenges before construction begins, saving clients time, cost, and complexity. The result is a perfectly balanced aquatic experience—crafted for performance, built for longevity, and designed to inspire.
How It Works
Project Review & Scope Definition
Engineering & Documentation
Coordination & Construction Support
Trusted by the Visionaries We Serve
“I have worked with Smart Aquatics for a few years now and I all I can say is these guys deliver! They have worked with us from the conceptuals to engineered plans and definitely still on board to see their vision through. Jonny is at the helm and a tried and true veteran and his communication is the best of the best. His team is very broad with a long arm. I usually deal with Bruna on the invoicing and coordination of teams calls and she is wonderful. So many talented designers on board. Simon and the whole team will deliver every time on time. I would give Smart Aquatics 10 stars if that was possible!”
Why we stand out
Unmatched Technical Expertise
With decades of hands-on experience, we solve complex design challenges others can’t. We engineer water systems that perform flawlessly under the even the most demanding conditions.
Architectural Collaboration
We speak the language of architects, designers, and builders, integrating our work into high-end projects while preserving aesthetic integrity and design intent.
Innovation Without Limits
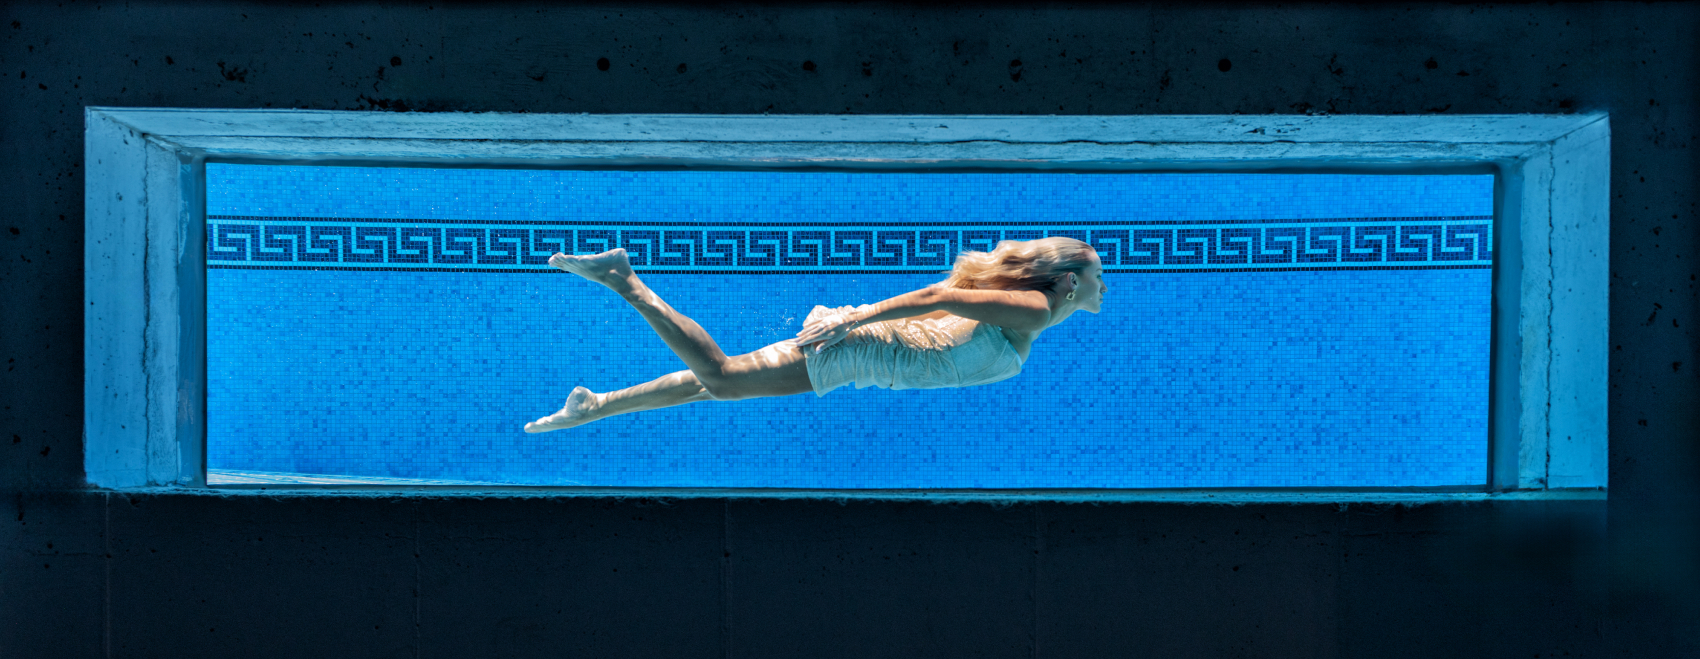
From movable floors to acrylic structures, our team embraces emerging technologies to push the boundaries of what water can do in modern design.
FAQs
Still have questions? Read All FAQs
Do we need to have an architect before we come to you?
No. We work alongside architects, landscape architects, and contractors on most projects, and we also work directly with homeowners who do not have a team assembled yet. If you already have plans, we design the aquatic and exterior scope to fit them. If you do not, we start from the site.
We already have designs. Can you work from those?
Often, yes. We review what you have, identify what holds up structurally and what will create problems in construction, and tell you honestly whether it makes more sense to revise the existing design or start over. Either way you get a straight answer before you spend anything further.
When should we bring you into the project?
As early as possible. Aquatic elements affect structure, mechanical, and site planning, and those decisions get locked in early. Coming in during schematic design costs less than correcting for it after the architecture is set.
Do you design projects outside of Florida?
Yes. Our team works across four countries with completed projects in five, including the Gulf region and the Caribbean. Every specification we produce is written for the conditions of the actual site, so a project in a high-heat, high-salt environment is designed differently than one in a temperate climate.
Do you build what you design?
We design, engineer, and coordinate. Construction is carried out by your contractor or a qualified local builder, and we stay involved through the build to support them. Construction management and quality control are available through our affiliated company.
Still have questions?
tell us about your project
Tell us the scope, the site, and the constraints. We will tell you what it takes to build it.